971 Bonnie Blue Ln
971 Bonnie Blue Ln
971 Bonnie Blue Ln
971 Bonnie Blue Ln
971 Bonnie Blue Ln
971 Bonnie Blue Ln
971 Bonnie Blue Ln
971 Bonnie Blue Ln
971 Bonnie Blue Ln
971 Bonnie Blue Ln
971 Bonnie Blue Ln
971 Bonnie Blue Ln
971 Bonnie Blue Ln
971 Bonnie Blue Ln
971 Bonnie Blue Ln
971 Bonnie Blue Ln
971 Bonnie Blue Ln
971 Bonnie Blue Ln
971 Bonnie Blue Ln
971 Bonnie Blue Ln
971 Bonnie Blue Ln
971 Bonnie Blue Ln
971 Bonnie Blue Ln
971 Bonnie Blue Ln
971 Bonnie Blue Ln
971 Bonnie Blue Ln
971 Bonnie Blue Ln
971 Bonnie Blue Ln
971 Bonnie Blue Ln
971 Bonnie Blue Ln
971 Bonnie Blue Ln
971 Bonnie Blue Ln
971 Bonnie Blue Ln
971 Bonnie Blue Ln
971 Bonnie Blue Ln
971 Bonnie Blue Ln
971 Bonnie Blue Ln
971 Bonnie Blue Ln
971 Bonnie Blue Ln
971 Bonnie Blue Ln
971 Bonnie Blue Ln
971 Bonnie Blue Ln
VIEW PHOTOS
Courtesy of Cannontown Real Estate, Denise B. Creswell Listing Contact: 6154731663 
$570,000

971 Bonnie Blue Ln

3 Beds 2 Baths 2,076 Sq.Ft. 1.21 Acres

Description

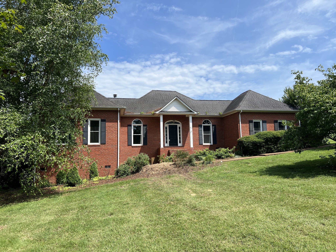
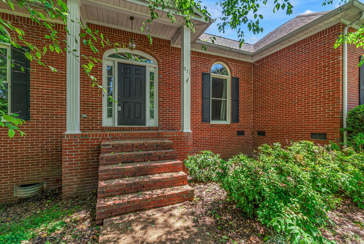
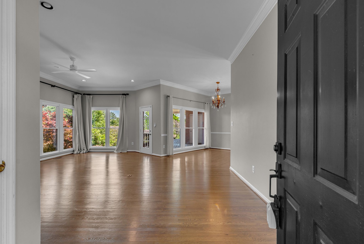
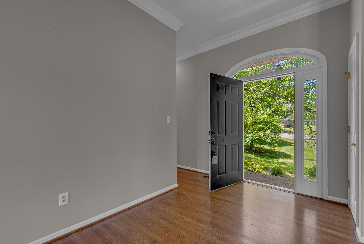
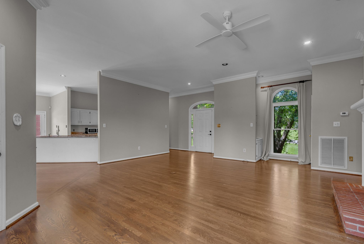
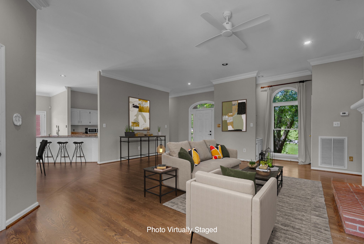
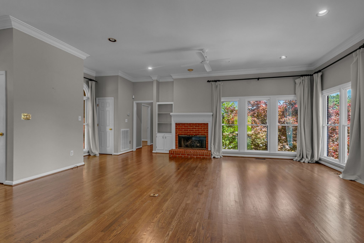
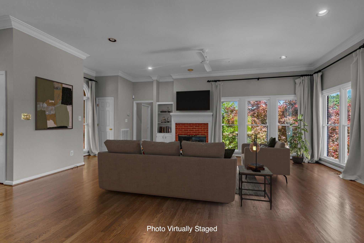
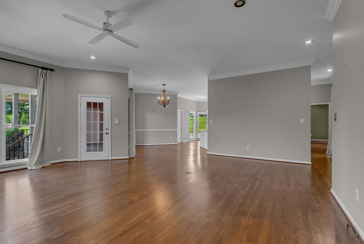
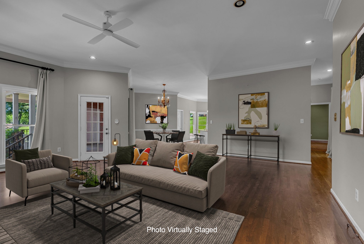
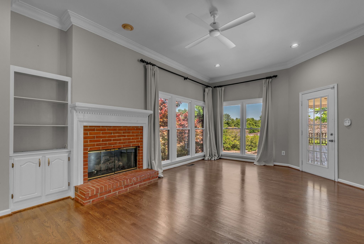
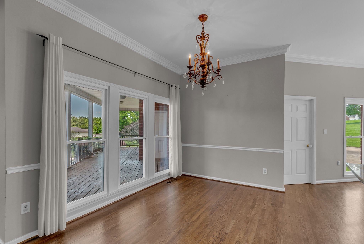
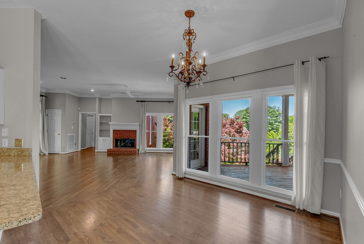
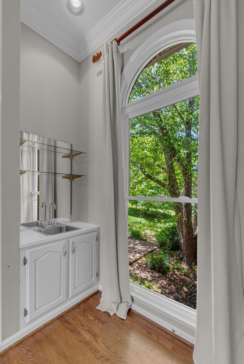
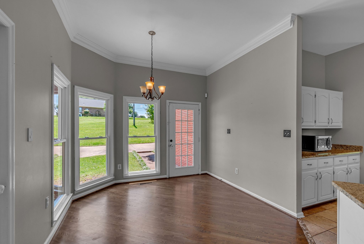
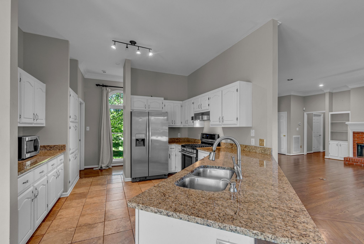
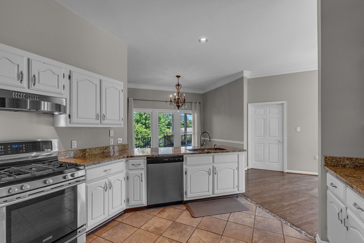
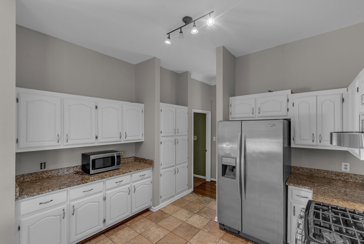
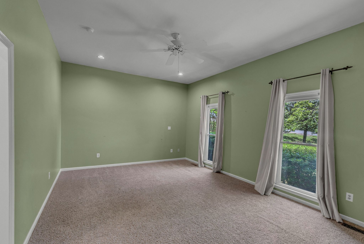
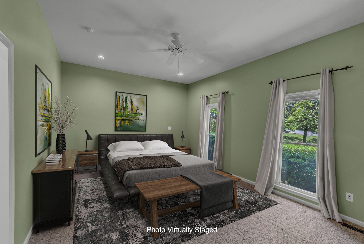
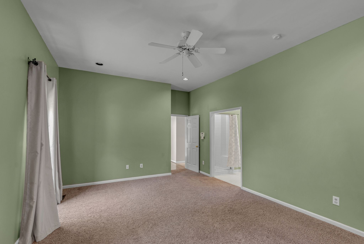
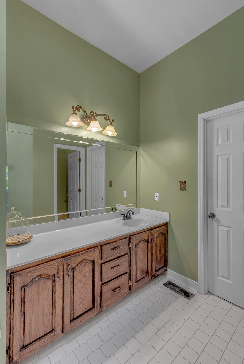
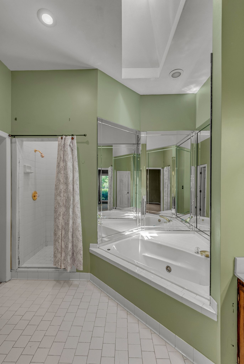
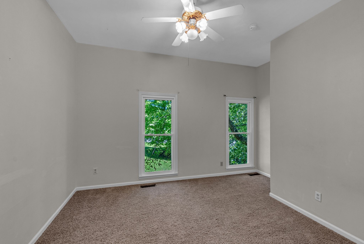
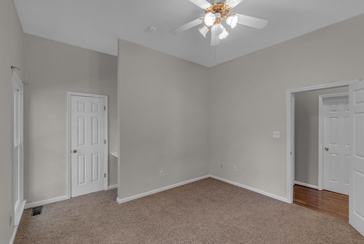
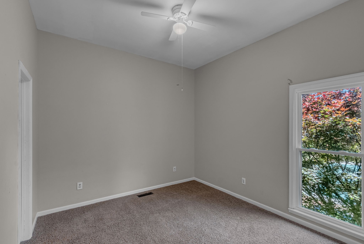
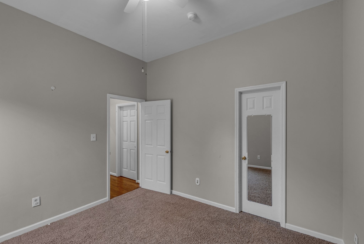
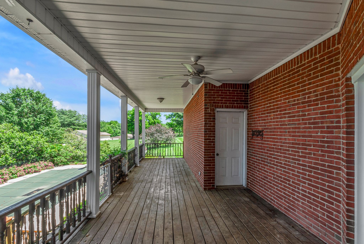
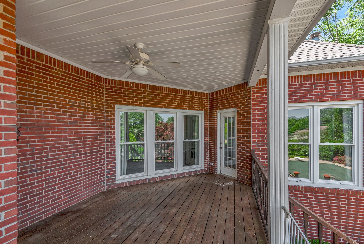
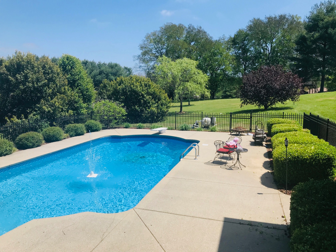
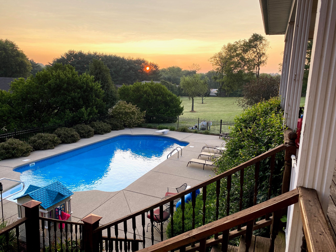
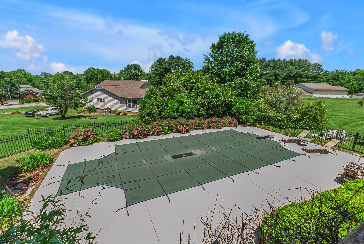
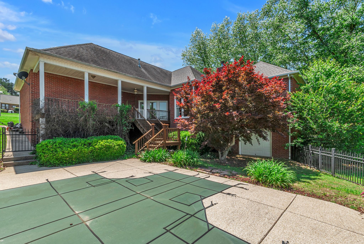
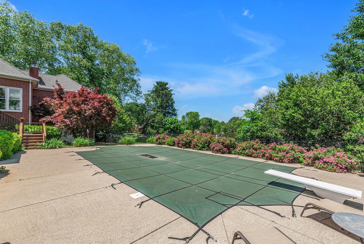
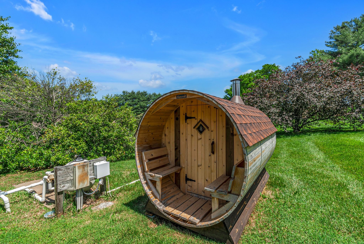
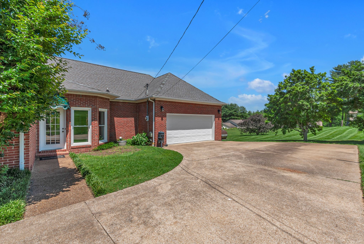
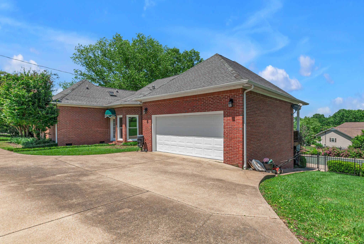
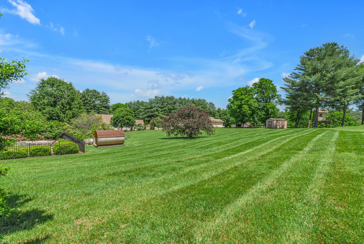
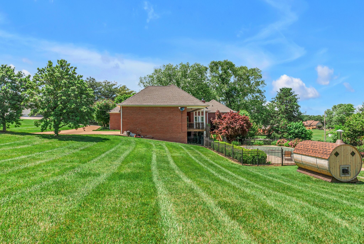
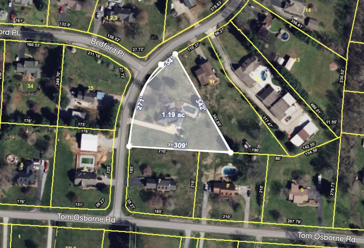
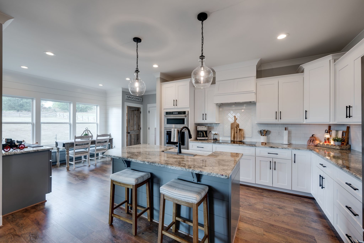
Lovely all-brick home sitting on over an acre of beautifully landscaped property. This is one-level living at its best with a two-step side-entry, 10-foot ceilings throughout, and a spacious open floorplan. There are gorgeous sand-and-finish hardwood floors in the main living areas and lots of natural light streaming through the windows. The den features a cozy gas fireplace, a custom built-in bookcase and a wet bar. The spacious kitchen is complete with granite countertops, white cabinetry, stainless steel appliances, bar seating, a breakfast nook and a formal dining space. All Newer Pella windows, and the HVAC was replaced in 2024. Water filtration systems on sinks. There's lots of generous closet space and an amazing basement/crawl space that allows for plenty of storage. Out back is a wonderful covered deck that overlooks a show-stopping pool surrounded by lush landscaping and just in time for summer! Incredible home and incredible lot near I-65 and all that Columbia has to offer!

Share Property

Location

971 Bonnie Blue Ln, Columbia, TN 38401

Status

Sold

Date Sold

August 11, 2025
Anthony Blackburn

Anthony Blackburn

TITLE

Partner Agent

PHONE

931-626-5024

Property Amenities

Interior
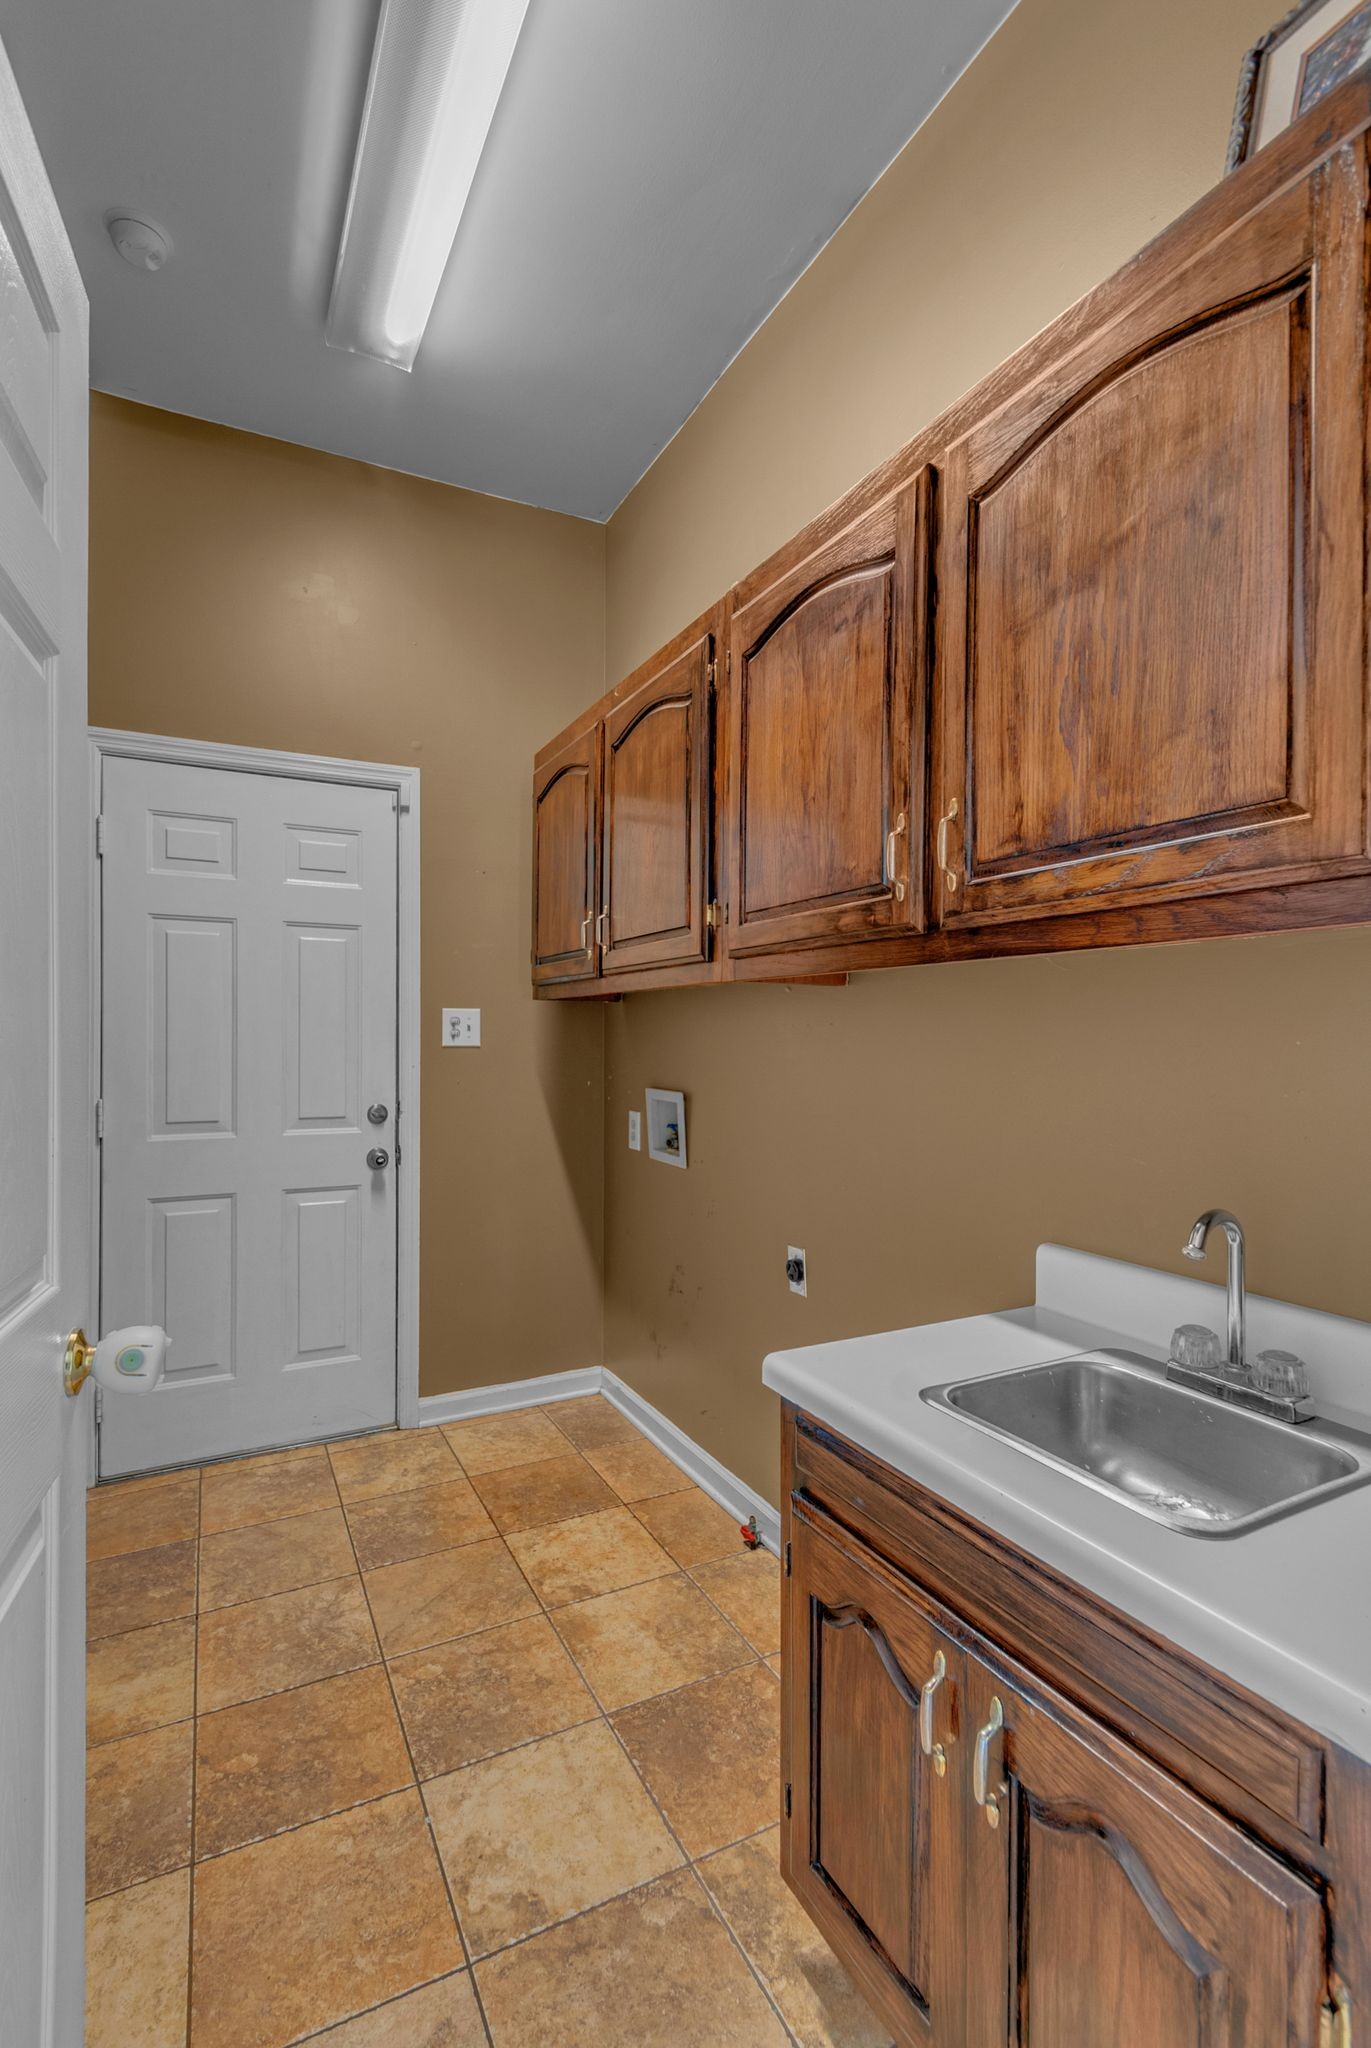
Laundry room Electric Dryer Hookup, Gas Dryer Hookup, Washer Hookup
Fireplace Gas
Appliances Electric Oven, Gas Range, Dishwasher, Microwave, Refrigerator, Stainless Steel Appliance(s)
Flooring Carpet, Wood, Tile
Total Bedrooms: 3
Full Bathrooms: 2
Other Interior Features Bookcases, Ceiling Fan(s), High Ceilings, Open Floorplan, Pantry, Redecorated, Walk-In Closet(s), Wet Bar
Area & Lot
Total area 2,076 Sq.Ft.
Lot Area 1.21 Acres
Living area 2,076 Sq.Ft.
MLS® ID 2890326
Year Built 1993
High School Battle Creek High School
Middle School E. A. Cox Middle School
Elementary School R Howell Elementary
Architecture Styles Ranch
Type Residential
Status Sold
Exterior
Stories 1
Pool In Ground
Air conditioning Central Air, Electric
Heat type Central, Natural Gas
Water Source Public
Garage Space 2.0
Security Features Smoke Detector(s)
Sewer Septic Tank
Parking Garage Door Opener, Garage Faces Side
Roof Shingle
Utilities Electricity Available, Natural Gas Available, Water Available
Finance
Sales Price $570,000
Real Estate Tax $1,890 yearly

Let's Get You Started

I am committed to guiding you every step of the way—whether you're buying a home, selling a property, or securing a mortgage. Whatever your needs, I've got you covered.
Let’s Get Social