Leave a Message

Thank you for your message. I will be in touch with you shortly.

Explore My Properties
Backyard swimming pool beside a two-story house, with a fenced deck and shaded patio seating.
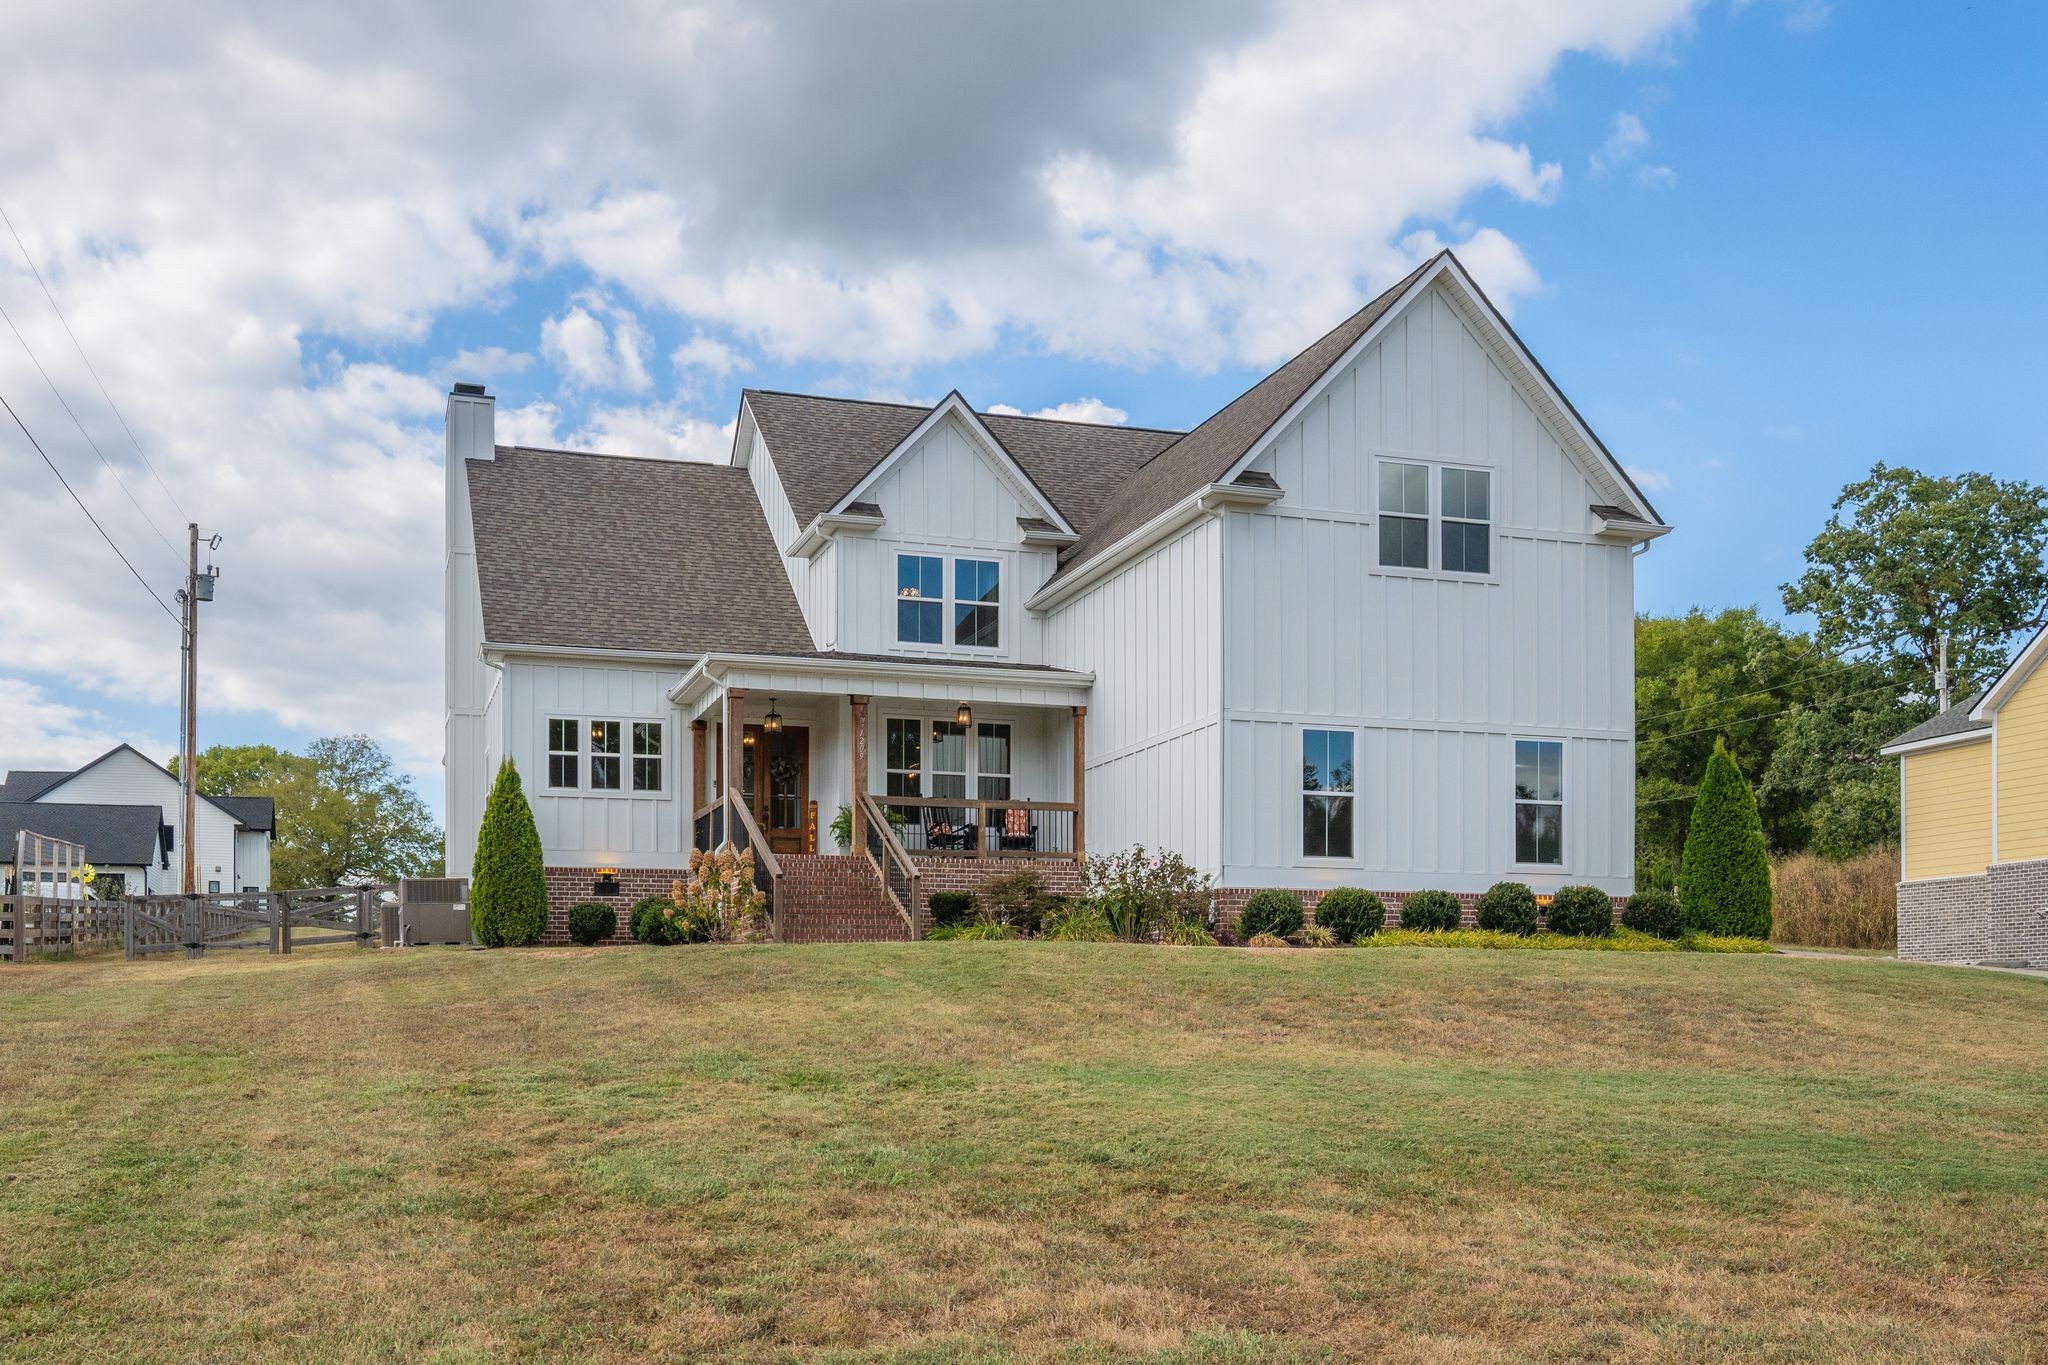
Two-story brick and siding home with a covered wraparound porch, broad lawn, and mature trees.
Two-story brick-and-siding home with a covered porch, broad lawn, and paved driveway.
Two-story brick home with a covered porch, mature trees, and a broad lawn.
Two-story house with a covered white-railed porch, brick base, and landscaped front walkway.
Covered front porch with an oval-glass entry door, white columns, and seating.
Entry foyer with rustic console and mirror, opening onto a blue sitting room with a fireplace.
Foyer with blue-gray trim, a staircase, and an adjoining dining room.
Furnished entryway with an oval-glass front door, blue trim, and a rustic console beneath abstract artwork.
Living room with a vaulted blue ceiling, fireplace, and brown leather sectional sofas.
Living room with blue built-ins, leather seating, a treadmill, and a vaulted ceiling fan.
Dining room with round wooden table, brown chairs, tray ceiling, and shuttered windows.
Dining room with an oval wood table, leather chairs, shuttered windows, and a guitar by the doorway.
Open-plan kitchen with teal cabinets and island beside a living area and glass doors to the deck.
Kitchen with blue-green cabinets, granite counters, a central island, and stainless steel appliances.
Kitchen with blue-green cabinets, granite island, and a small adjoining sitting area.
Sitting area with a black leather loveseat and round table beside glass doors to a covered deck.
Bathroom with a wood vanity and granite countertop beside a white toilet.
Laundry room with washer and dryer, green cabinets, and a window.
Upstairs hallway and stair landing with a wooden railing, pale floors, and an adjoining bedroom.
Furnished bedroom with a vaulted ceiling, brass bed, colorful rugs, and open closet.
Bedroom with white bedding, green throw, patterned rug, large windows, and a leather recliner.
Bathroom with a dark double vanity, brass sconces, decorative stained glass, and a patterned shower curtain.
Walk-in closet with rows of clothing, shoe racks, and a decorative oval window.
Bedroom with a white metal bed, distressed dresser, pastel rug, and large window.
Bathroom vanity with double sinks, granite counter, green accent wall, and doorway to a bedroom.
Bathroom with a double-sink wood vanity, granite countertop, and dark green accent wall.
Bedroom with a metal-framed bed, red drum set, and basketball hoop on the door.
Attic music room with sloped acoustic-panel ceiling, computer workstation, guitars, and patterned rug.
Covered backyard deck with outdoor seating and grill overlooking a fenced lawn and swimming pool.
Home’s rear patio with white posts, outdoor seating, string lights, and a stone-edged garden bed.
Home’s backyard with a covered deck, brick exterior, paved patio, and raised garden beds.
Fenced backyard pool with paved paths, a large lawn, mature trees, and a basketball hoop.
Two-story home behind a fenced lawn, with a basketball hoop and fenced swimming pool.
Home’s tree-shaded backyard with a fenced swimming pool, broad lawn, and basketball hoop.
Curved backyard pool beside a sunny patio with lounge chairs, fencing, and mature trees.
VIEW PHOTOS
Courtesy of Keller Williams Realty, Anthony Blackburn Listing Contact: 9316265024 
$544,900

411 Sunnyside Ln

3 Beds 3 Baths 2,086 Sq.Ft. 0.41 Acres

Description

Welcome to this beautiful home nestled in the coveted neighborhood of Sunnyside. You will notice the new roof and gutters as you walk up to the home. You can relax on the front porch drinking your morning coffee while enjoying a view of rolling Tennessee farmland. Once you enter the home, you will be stunned by the gorgeous new LVP floors throughout and the SS appliances in the kitchen. Your eyes will be pleasantly surprised by all of the new light fixtures illuminating the decor. The family room is very inviting with plenty of natural light and equipped with a gas fireplace for those cool nights. Upstairs you will find the primary suite with a large walk-in closet and a bathroom with double vanities. Just down the hall you will find a bonus room that is currently being used as a music studio. If you like to entertain, wait until you walk into your back yard oasis. This is a hosts dream home. You have a covered back deck perfect for grilling and chilling. When it's time to cool off you can jump into your beautiful inground saltwater pool equipped with a new liner and pump. This home is close to town but feels like the country. Don't miss this opportunity to own a beautiful turnkey home that has so much to offer at this price point.

Share Property

Location

411 Sunnyside Ln, Columbia, TN 38401

Status

For Sale
Anthony Blackburn

Anthony Blackburn

TITLE

Partner Agent

PHONE

931-626-5024

Bret Ceren

Bret Ceren

TITLE

MBA, Associate Broker

Property Amenities

Interior
Fireplace Family Room, Gas
Appliances Built-In Gas Oven, Built-In Gas Range, Dishwasher, Disposal, Microwave, Refrigerator, Stainless Steel Appliance(s)
Flooring Luxury Vinyl, Tile
Total Bedrooms: 3
Half Bathrooms: 1
Full Bathrooms: 2
Other Interior Features Ceiling Fan(s), Entrance Foyer, High Ceilings, Pantry, Walk-In Closet(s)
Area & Lot
Total area 2,086 Sq.Ft.
Lot Area 0.41 Acres
Living area 2,086 Sq.Ft.
MLS® ID 3335279
Year Built 1991
High School Columbia Central High School
Middle School Whitthorne Middle School
Elementary School J E Woodard Elementary
Type Residential
Status For Sale
Exterior
Stories 2
Pool In Ground
Air conditioning Central Air
Heat type Central
Water Source Public
Garage Space 2.0
Security Features Security System, Smoke Detector(s)
Sewer Public Sewer
Parking Garage Faces Rear
Lot Features Level
Roof Asphalt
Utilities Water Available
Finance
Sales Price $544,900
Real Estate Tax $2,963 yearly
Two-story brick and siding home with a covered wraparound porch, broad lawn, and mature trees.

Schedule a Showing

I would love to show you my beautiful property. Please select your preferred date and time below. I will be in touch shortly to confirm your appointment.

Schedule a Showing

I would love to show you my beautiful property. Please select your preferred date and time below. I will be in touch shortly to confirm your appointment.

Thank you for your interest in 411 Sunnyside Ln, Columbia, TN 38401. We are reviewing your request and will be in touch shortly!

Mortgage Calculator

Estimate your monthly mortgage payment, including the principal and interest, property taxes, and HOA. Adjust the values to generate a more accurate rate.

All estimates are provided for informational purposes only. Actual amounts may vary.
$0,000 Your Payment 20 15 65
$0,000 Your Payment

Columbia

Let's Get You Started

I am committed to guiding you every step of the way—whether you're buying a home, selling a property, or securing a mortgage. Whatever your needs, I've got you covered.
Let’s Get Social