818 Lottie St
818 Lottie St
818 Lottie St
818 Lottie St
818 Lottie St
818 Lottie St
818 Lottie St
818 Lottie St
818 Lottie St
818 Lottie St
818 Lottie St
818 Lottie St
818 Lottie St
818 Lottie St
818 Lottie St
818 Lottie St
818 Lottie St
818 Lottie St
818 Lottie St
818 Lottie St
818 Lottie St
818 Lottie St
818 Lottie St
818 Lottie St
818 Lottie St
818 Lottie St
818 Lottie St
818 Lottie St
818 Lottie St
818 Lottie St
VIEW PHOTOS
Courtesy of RE/MAX Encore, Melissa Thomas Pyron Listing Contact: 9312157923 
$349,999

818 Lottie St

3 Beds 3 Baths 1,813 Sq.Ft. 6,098.4 Sq.Ft.

Description

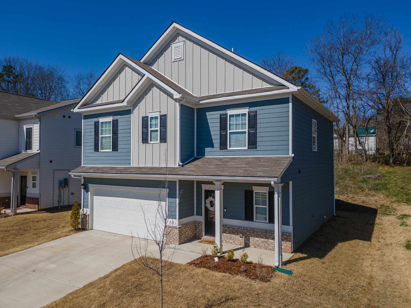
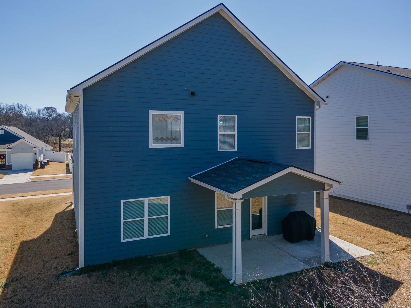
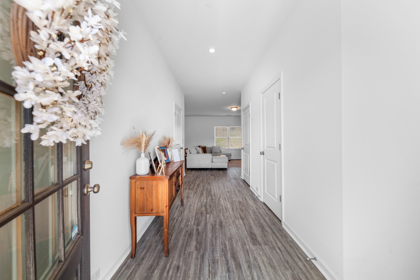
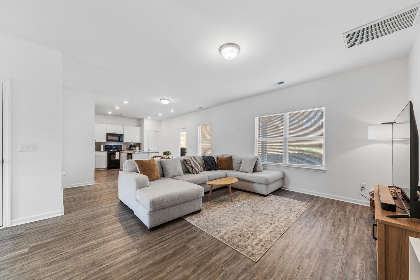
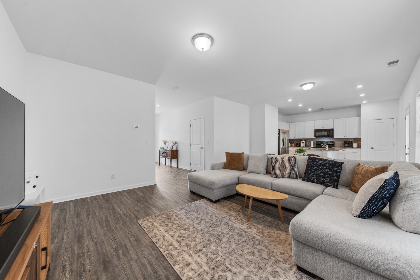
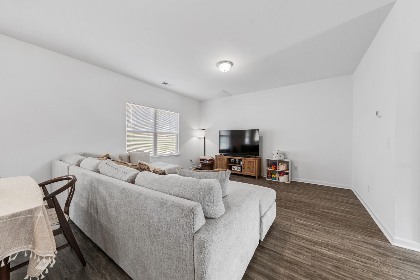
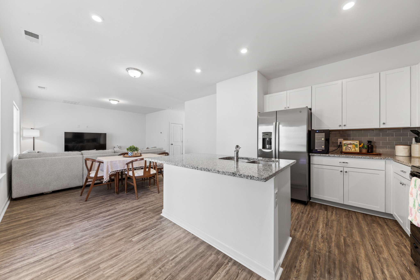
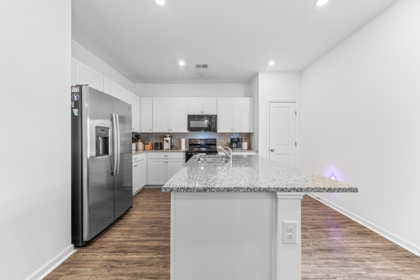
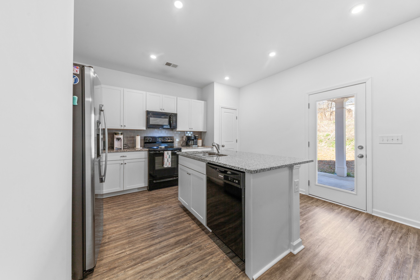
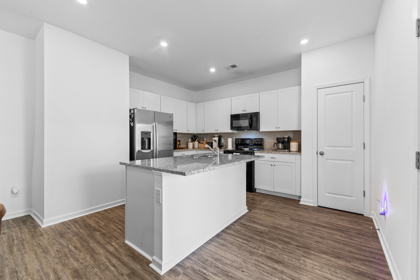
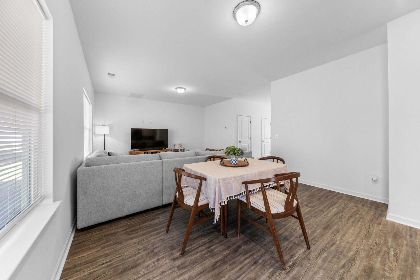
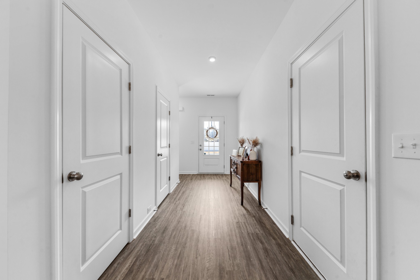
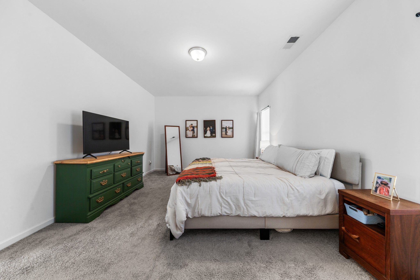
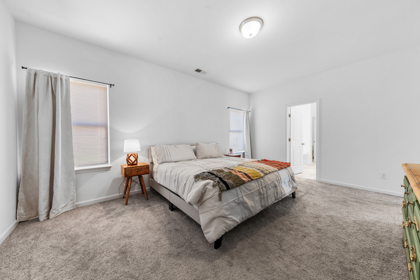
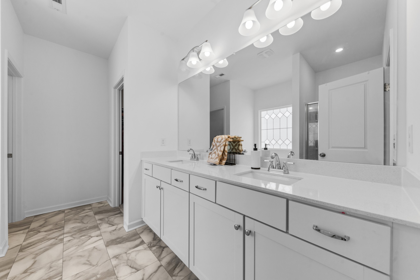
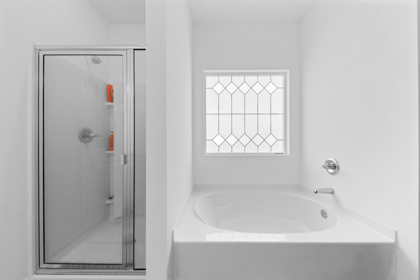
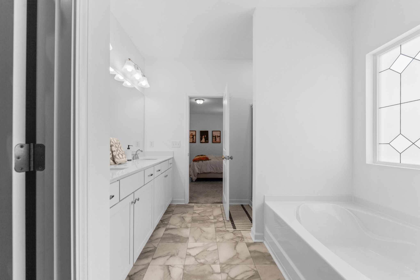
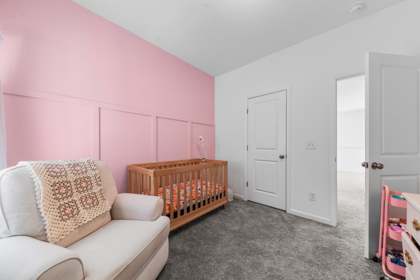
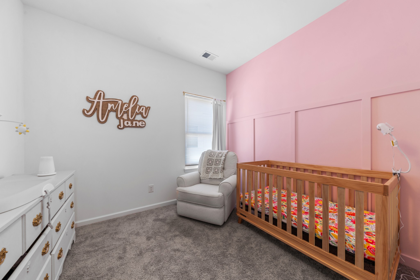
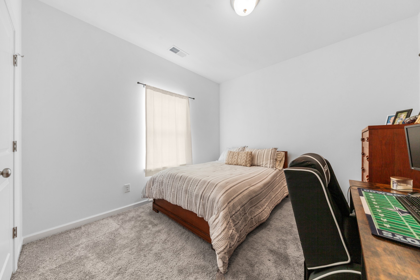
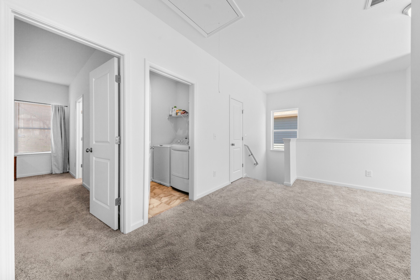
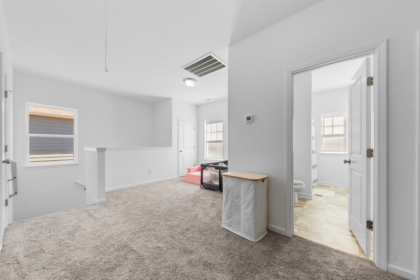
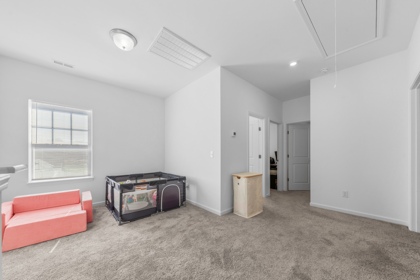
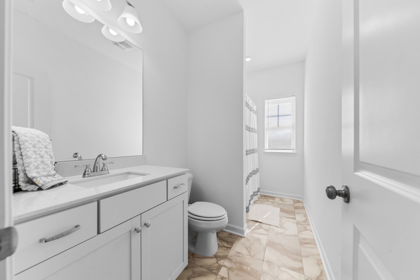
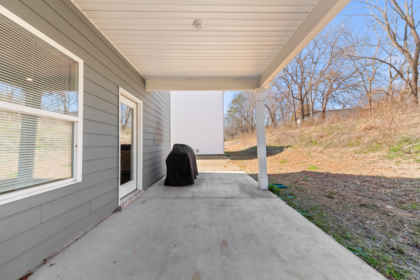
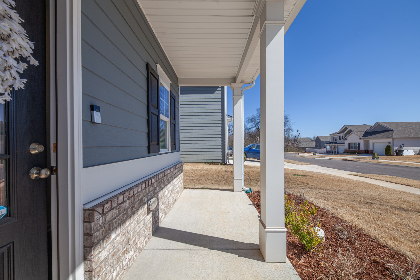
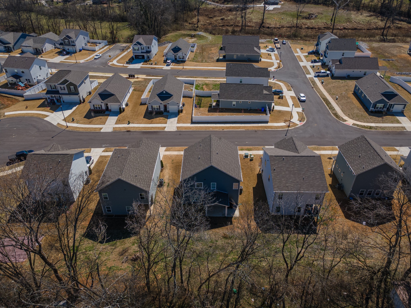
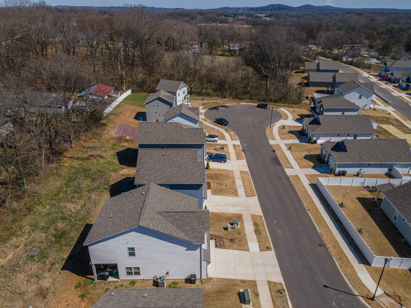
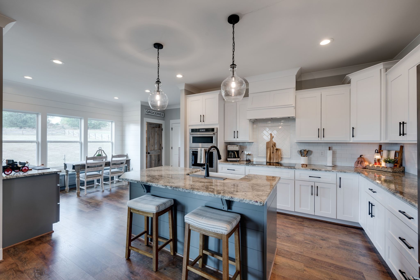
We've repositioned the price and it's ready for you! Discover the perfect blend of comfort and style in this beautiful 3-bedroom, 2.5 bath home! Located in a walkable neighborhood with sidewalks throughout. This home offers convenience and charm at every turn. The main features include: A spacious open floor plan on the main level that is perfect for entertaining! Covered back patio that is ideal for relaxing or hosting gatherings. Private master retreat upstairs with a luxurious ensuite full bath and walk-in closet. A versatile expansion area that is great for a home office, playroom, or can be closed off for a 4th bedroom. Two car garage with plenty of storage. Enjoy the peace of a quiet neighborhood while being just steps away from local parks, shops, and dining.

Share Property

Location

818 Lottie St, Columbia, TN 38401

Status

Sold

Date Sold

July 23, 2025
Anthony Blackburn

Anthony Blackburn

TITLE

Partner Agent

PHONE

931-626-5024

Property Amenities

Interior
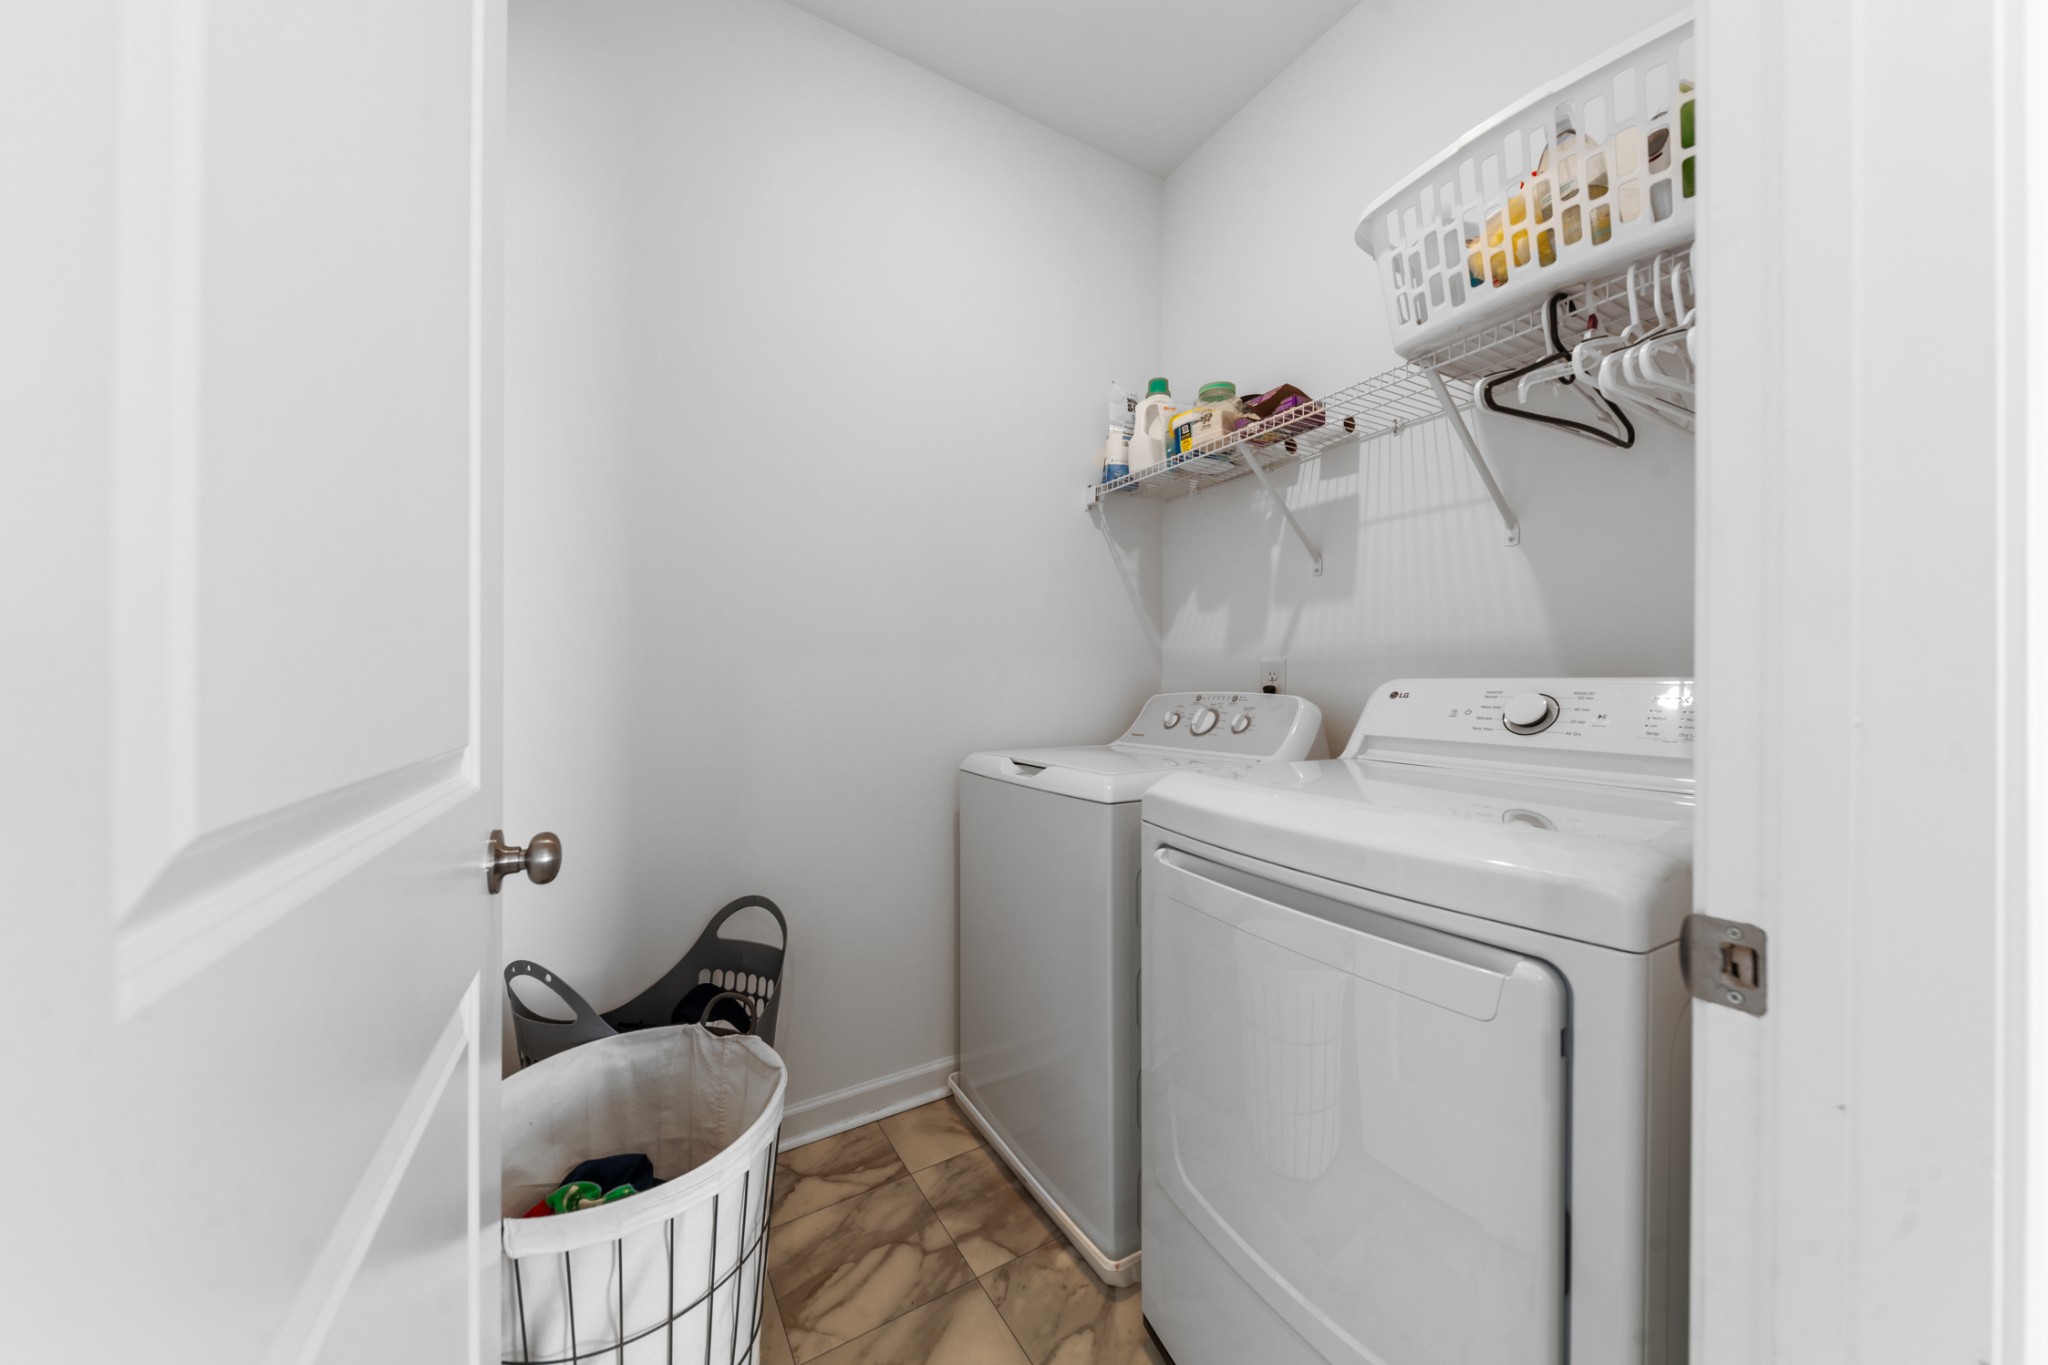
Laundry room Electric Dryer Hookup, Washer Hookup
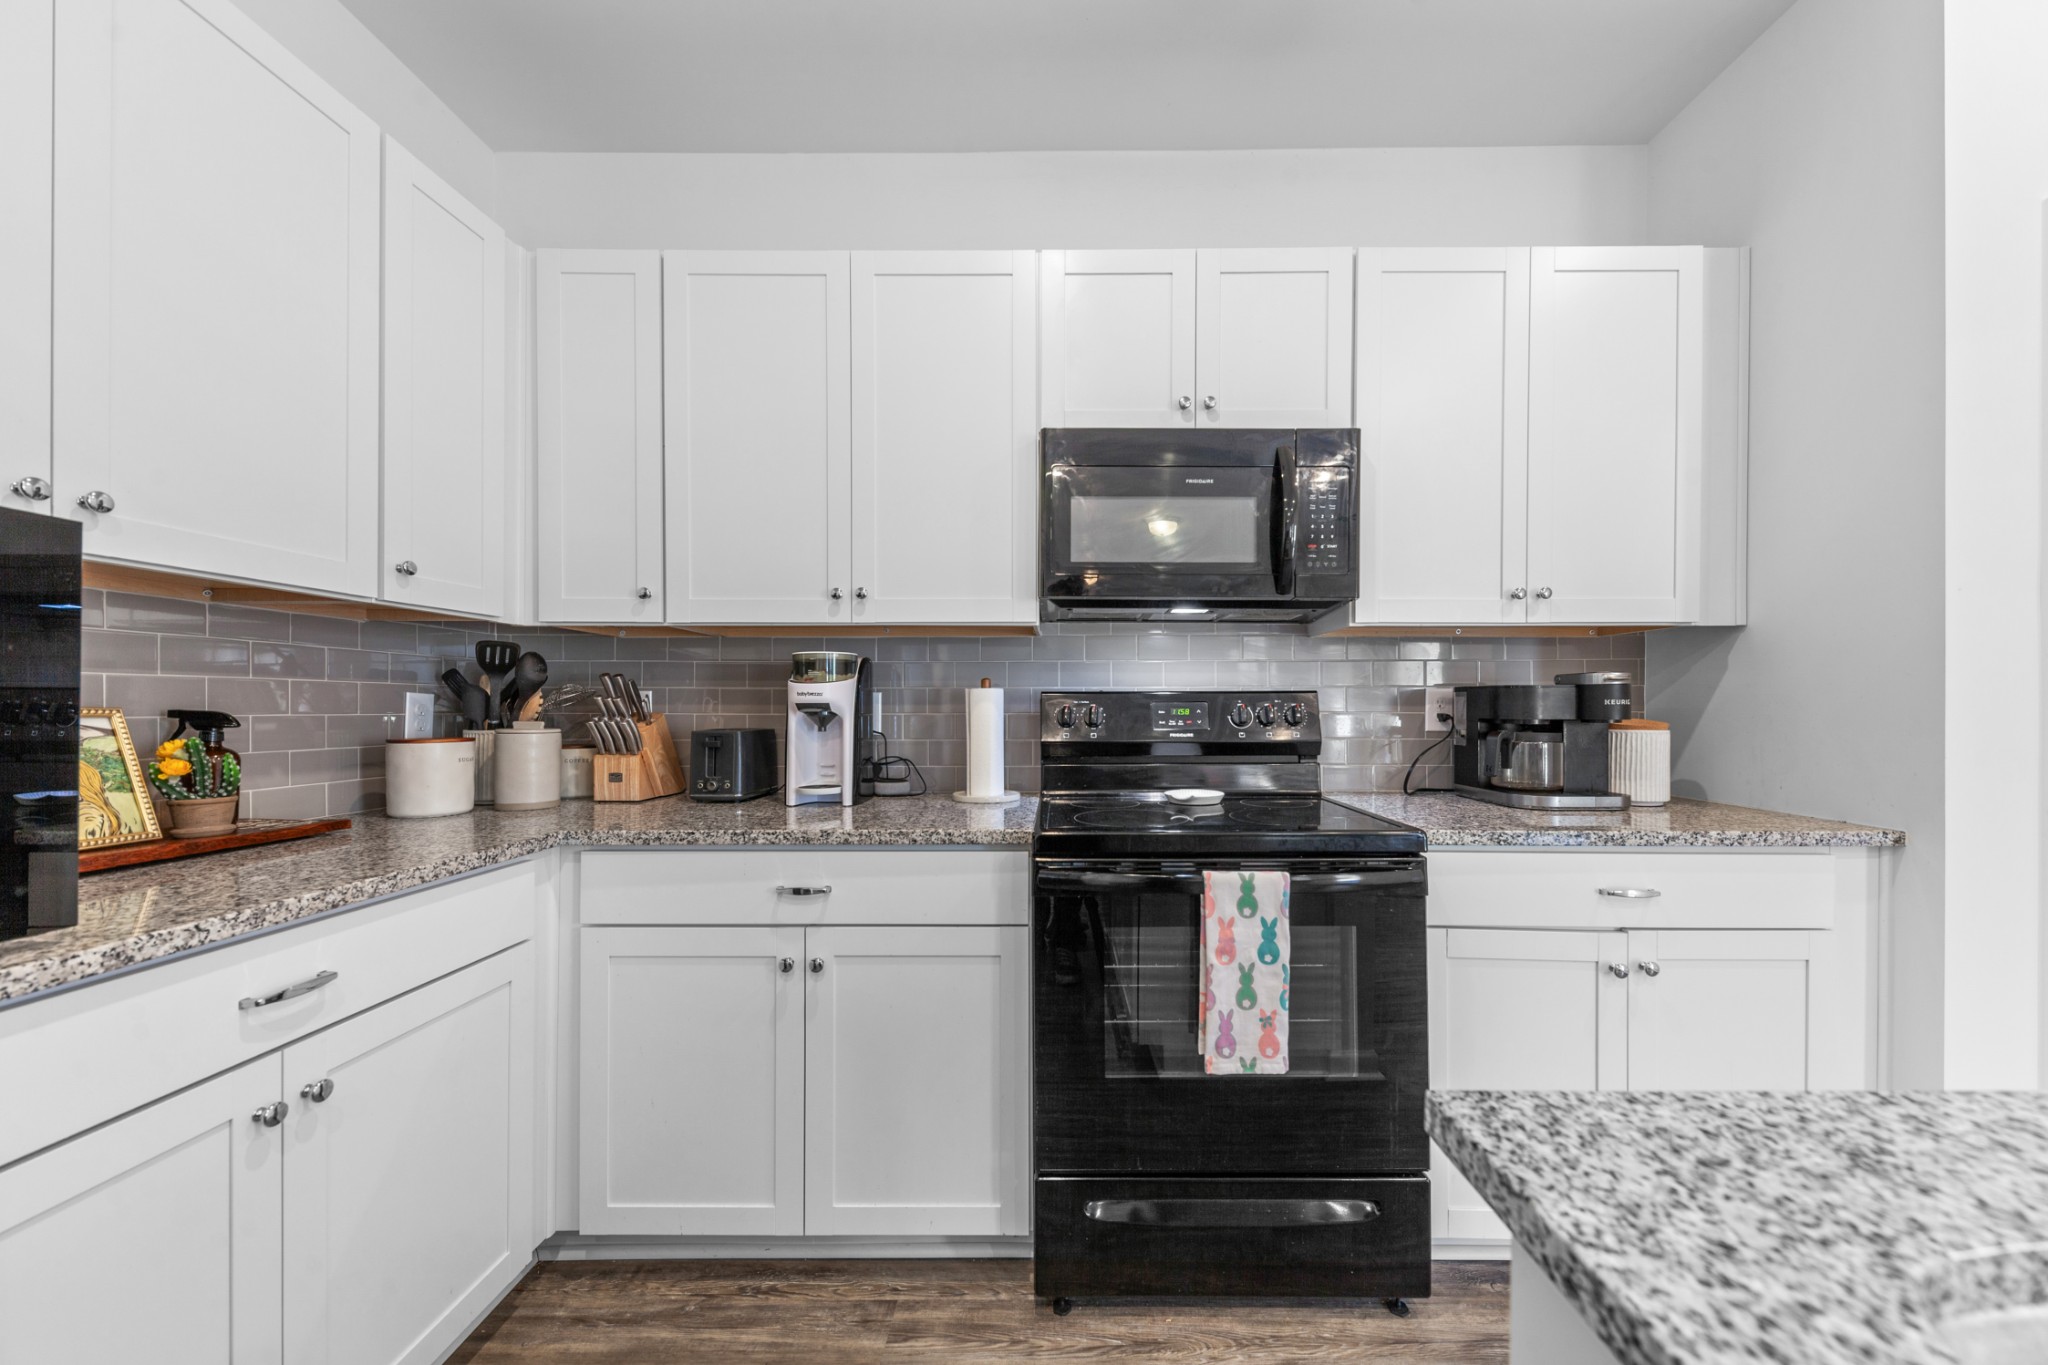
Appliances Electric Oven
Flooring Carpet, Laminate, Vinyl
Total Bedrooms: 3
Half Bathrooms: 1
Full Bathrooms: 2
Other Interior Features Kitchen Island
Area & Lot
Total area 1,813 Sq.Ft.
Lot Area 6,098.4 Sq.Ft.
Living area 1,813 Sq.Ft.
MLS® ID 2803554
Year Built 2023
High School Columbia Central High School
Middle School Whitthorne Middle School
Elementary School J. Brown Elementary
Architecture Styles Traditional
Type Residential
Status Sold
Exterior
Stories 2
Air conditioning Central Air, Electric
Heat type Central, Electric
Water Source Public
Garage Space 2.0
Security Features Fire Alarm
Sewer Public Sewer
Parking Attached
Lot Features Cul-De-Sac, Level
Roof Shingle
Utilities Water Available
Finance
Sales Price $349,999
HOA Fees $40 monthly
Real Estate Tax $2,124 yearly

Let's Get You Started

I am committed to guiding you every step of the way—whether you're buying a home, selling a property, or securing a mortgage. Whatever your needs, I've got you covered.
Let’s Get Social