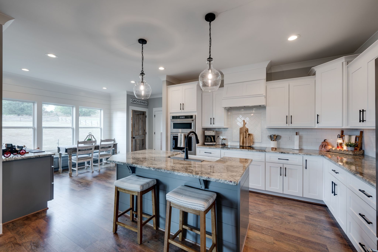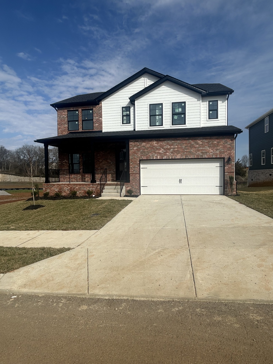

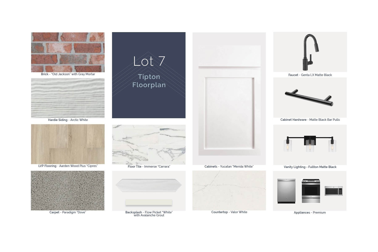
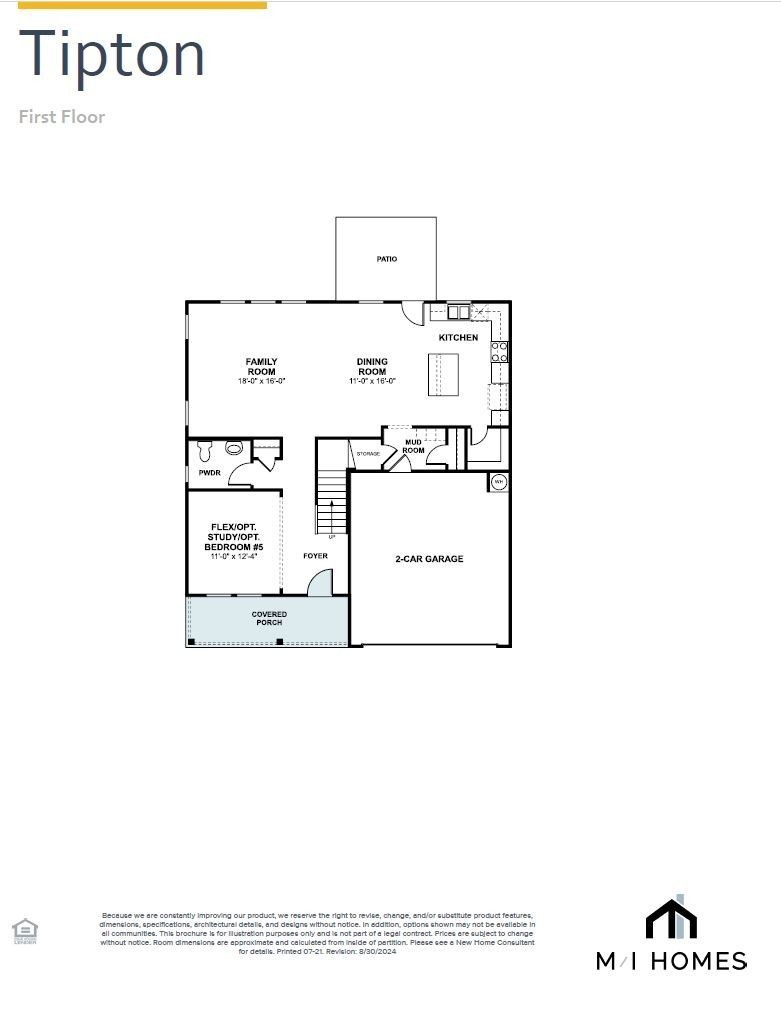
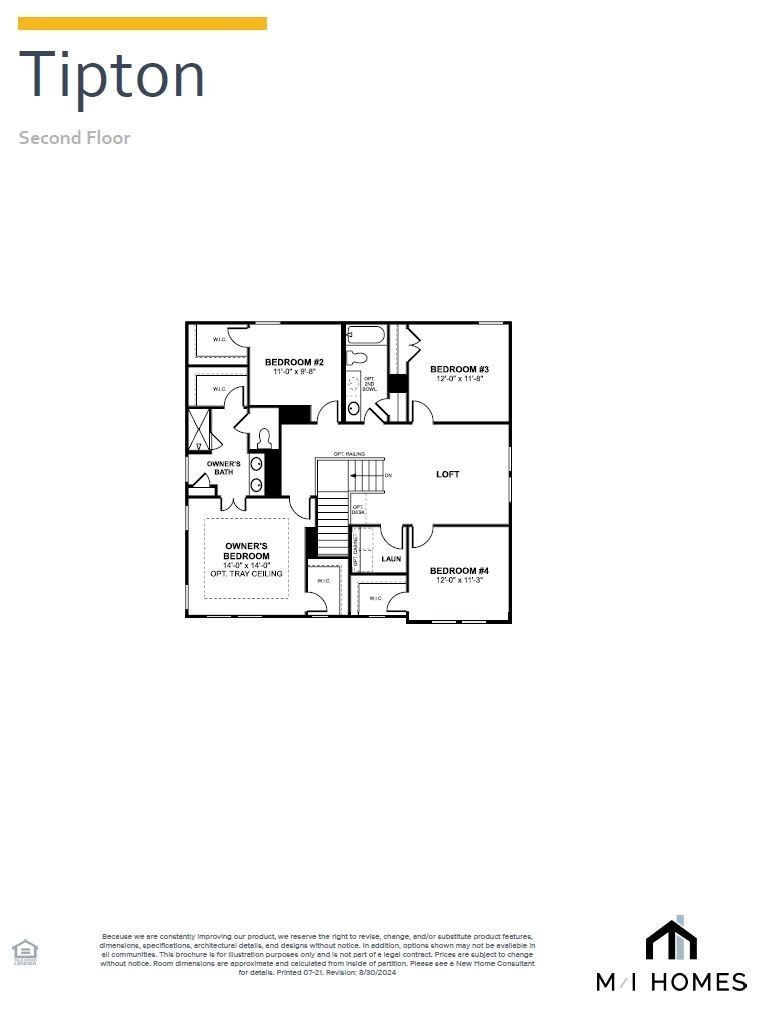
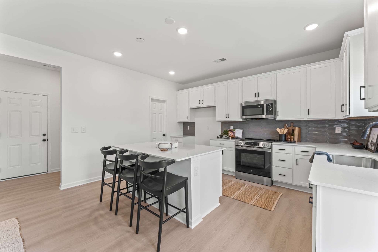
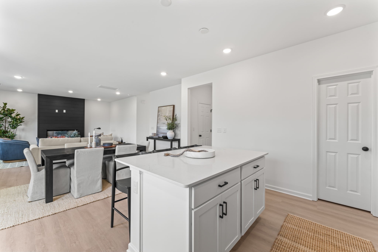
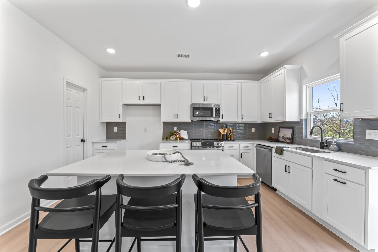
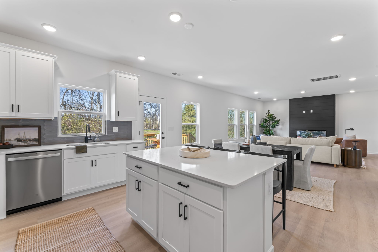
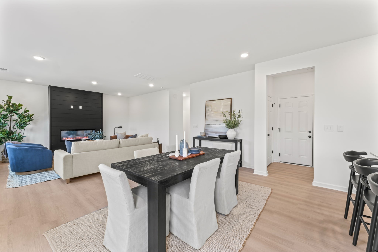
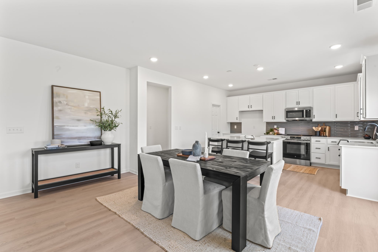
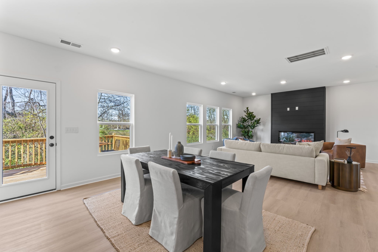
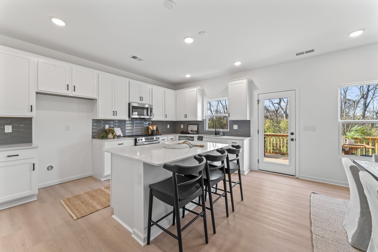
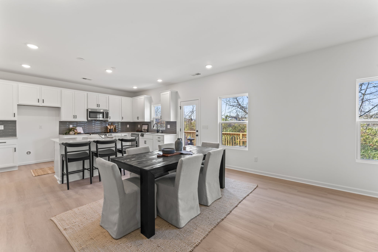
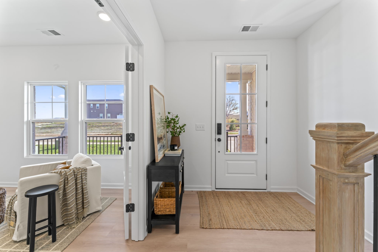
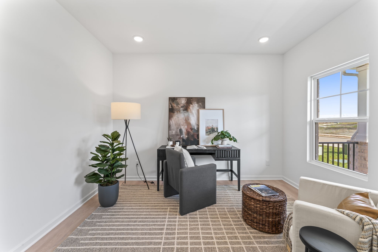
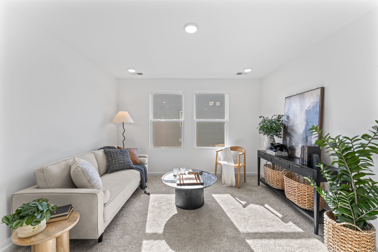
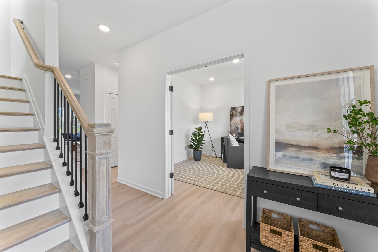
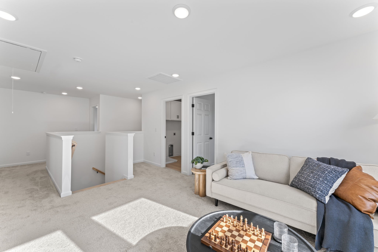
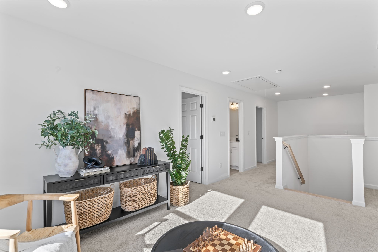
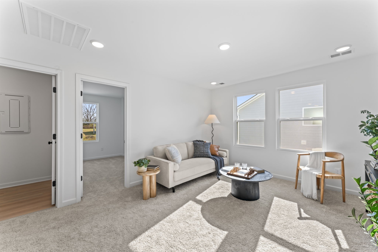
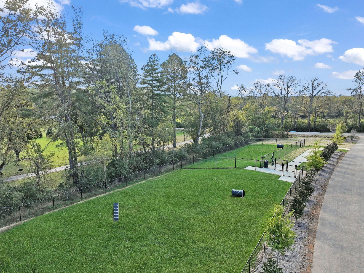
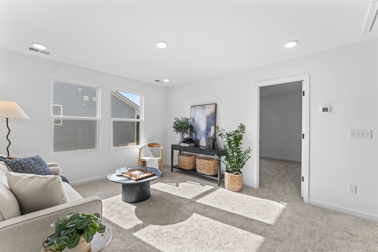
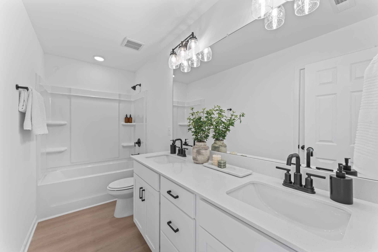
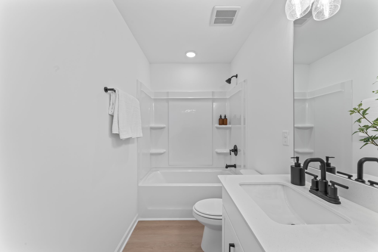
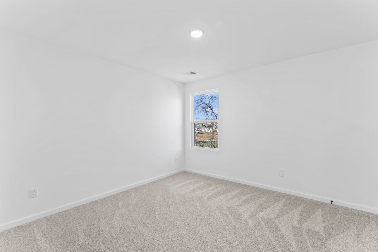
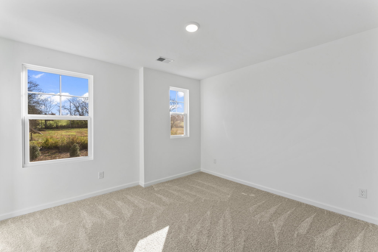
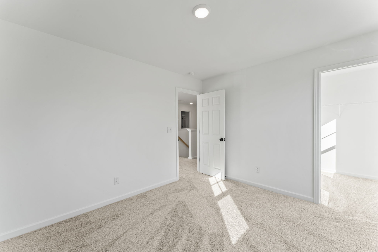
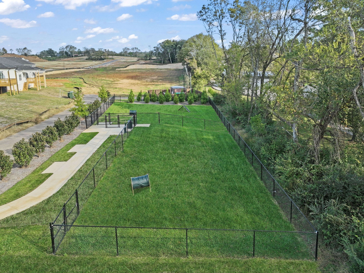
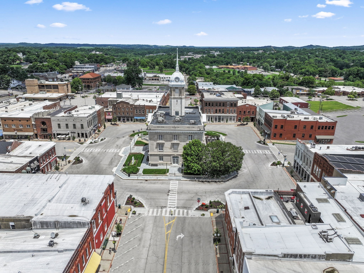
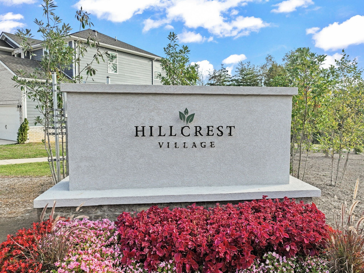
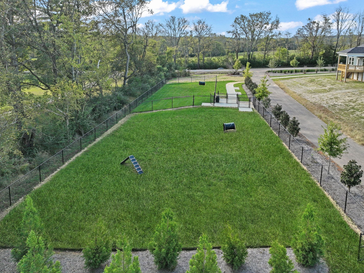
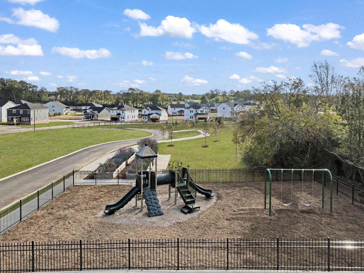
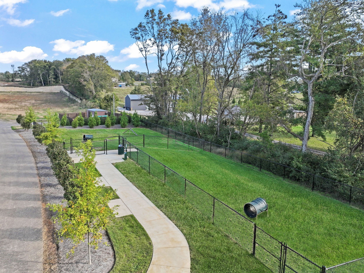
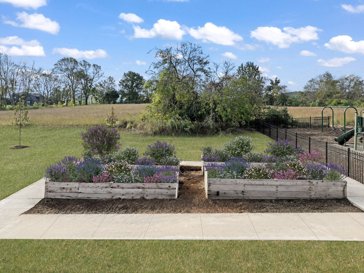
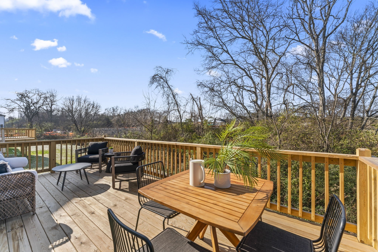
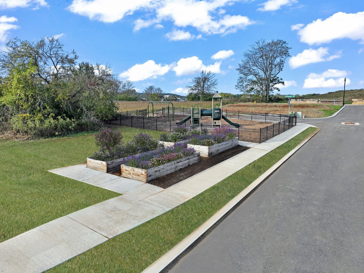
ALMOST DONE!! NO BACK YARD NEIGHBORS!!! GREAT LOT AND with INCENTIVES!!! COME SEE!! Why settle for a dated resale with hidden surprises and higher bills when you can leap into the joy of brand-new construction from M/I Homes? Think unmatched energy efficiency, sleek modern design, premium appliances, and rock-solid warranties -- everything crisp, clean, and ready to love, with lower utility costs and zero repair headaches from day one! Right now, unlock incredible savings with a 4.875% 30-year fixed rate and $10,000 toward closing costs when using M/I Financial -- making your move even sweeter this spring! (Contact us for full details and qualifications -- offers are limited!) Hillcrest Village shines among Columbia communities with its smart master-planned layout and loaded amenities: playground, community garden (spring planting season is calling!), dog park, picnic spots, wide-open green space . Just under 5 minutes from the lively heart of Historic Downtown Columbia -- shops, restaurants, farmers market, and all the seasonal buzz. It's the perfect mix: peaceful rolling hills + real neighborhood charm + everyday convenience. The stunning Tipton plan brings all the wow: * Elegant crown molding throughout the main living areas * Sleek, durable plank flooring + gorgeous hardwood stairs * Gleaming quartz countertops in kitchen & baths * Stylish cabinet hardware & tile surrounds on tub * Spa-worthy primary shower with frameless glass door * Covered front porch + covered rear deck You'll adore the open, airy flow -- kitchen, dining, and family room all connected. morning coffee on your covered deck with blooming views below. Evening barbecues with friends. Cool Tennessee nights under the stars. The spacious primary suite is your personal retreat with a huge walk-in closet
AppliancesElectric Oven, Electric Range, Dishwasher, Disposal, ENERGY STAR Qualified Appliances, Microwave, Stainless Steel Appliance(s)
FlooringCarpet, Vinyl
Total Bedrooms:5
Full Bathrooms:3
Other Interior FeaturesEntrance Foyer, Extra Closets, High Ceilings, Open Floorplan, Pantry, Smart Thermostat, Walk-In Closet(s), High Speed Internet, Kitchen Island
Area & Lot
Total area2,495 Sq.Ft.
Living area2,495 Sq.Ft.
MLS® ID3155792
Year Built2026
High SchoolColumbia Central High School
Middle SchoolWhitthorne Middle School
Elementary SchoolJ. Brown Elementary
Architecture StylesTraditional
TypeResidential
StatusSold
Exterior
Stories2
Air conditioningElectric
Heat typeCentral, Electric, Heat Pump
Water SourcePublic
Garage Space2.0
SewerPublic Sewer
Other Exterior FeaturesSmart Lock(s)
ParkingGarage Faces Front, Concrete, Driveway
Lot FeaturesLevel
RoofAsphalt
UtilitiesElectricity Available, Water Available, Cable Connected
I am committed to guiding you every step of the way—whether you're buying a home, selling a property, or securing a mortgage. Whatever your needs, I've got you covered.