2731 Wind Gap Dr
2731 Wind Gap Dr
2731 Wind Gap Dr
2731 Wind Gap Dr
2731 Wind Gap Dr
2731 Wind Gap Dr
2731 Wind Gap Dr
2731 Wind Gap Dr
2731 Wind Gap Dr
2731 Wind Gap Dr
2731 Wind Gap Dr
2731 Wind Gap Dr
2731 Wind Gap Dr
2731 Wind Gap Dr
2731 Wind Gap Dr
2731 Wind Gap Dr
2731 Wind Gap Dr
2731 Wind Gap Dr
2731 Wind Gap Dr
2731 Wind Gap Dr
2731 Wind Gap Dr
2731 Wind Gap Dr
2731 Wind Gap Dr
2731 Wind Gap Dr
2731 Wind Gap Dr
VIEW PHOTOS
Courtesy of Southern Life Real Estate, Jason Sparrow, Broker, CRS, GRI, ePro Listing Contact: 6159396630 
$313,000

2731 Wind Gap Dr

2 Beds 3 Baths 1,260 Sq.Ft.

Description

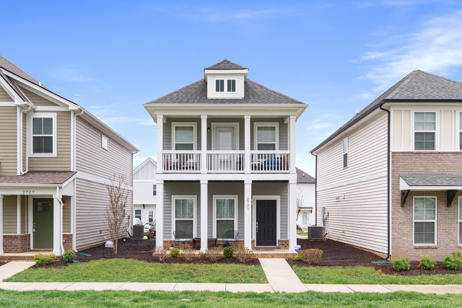
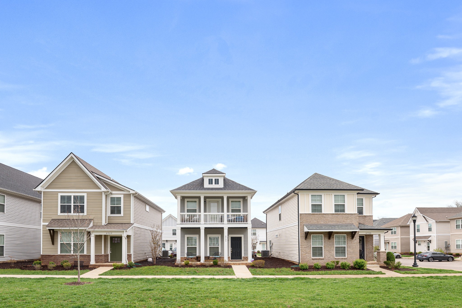
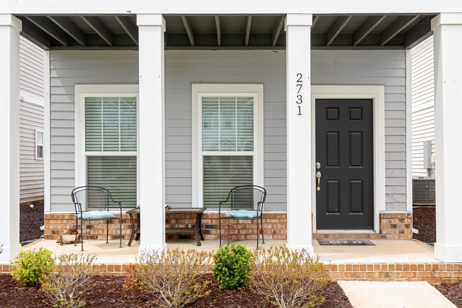
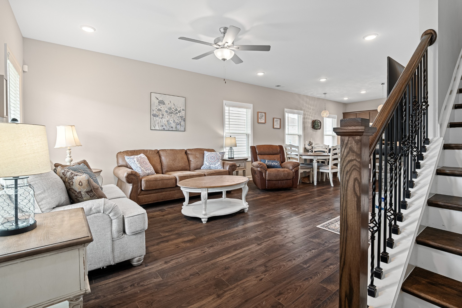
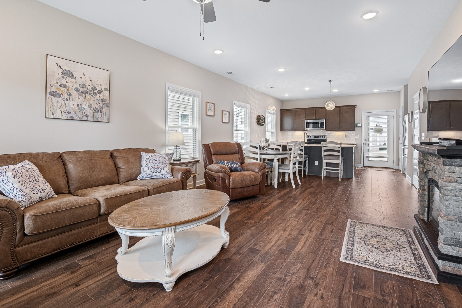
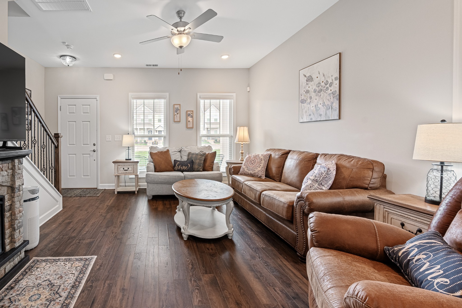
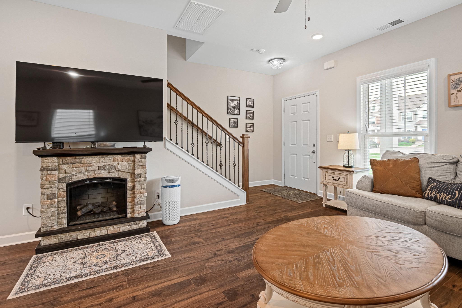
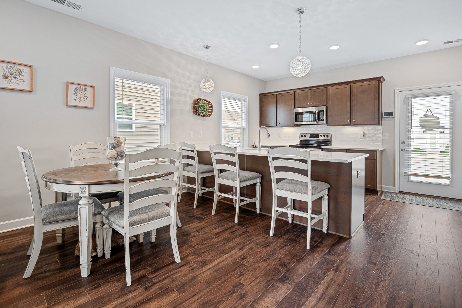
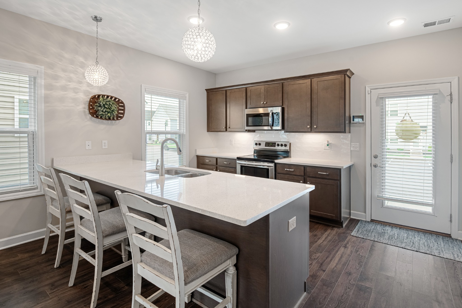
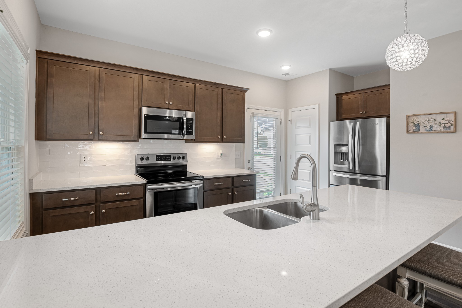
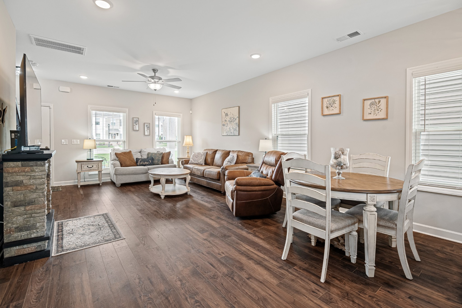
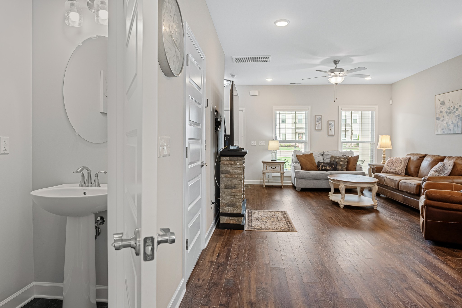
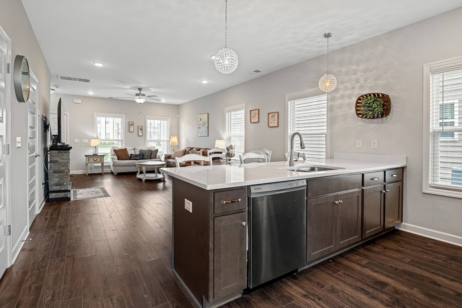
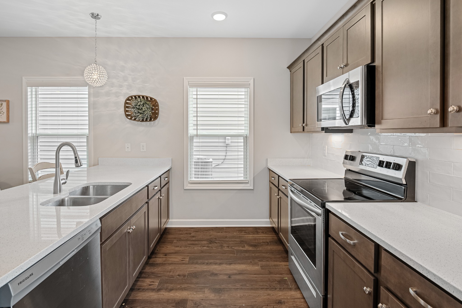
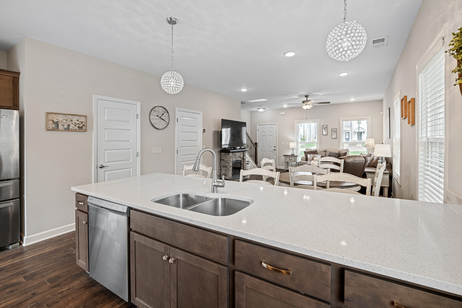
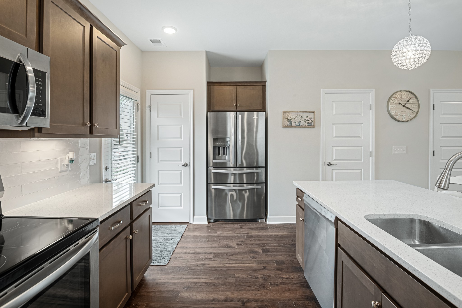
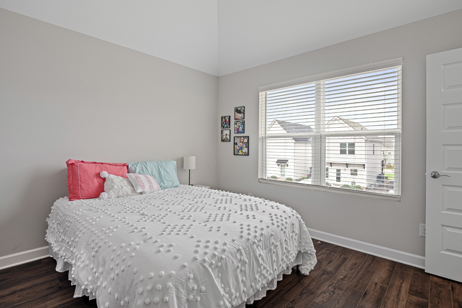
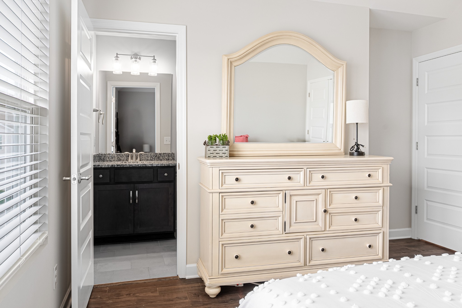
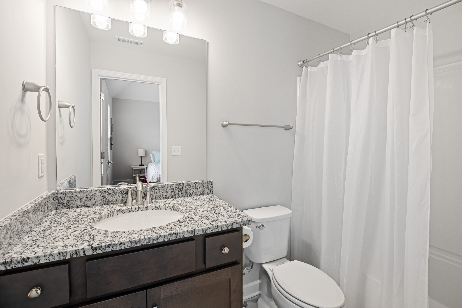
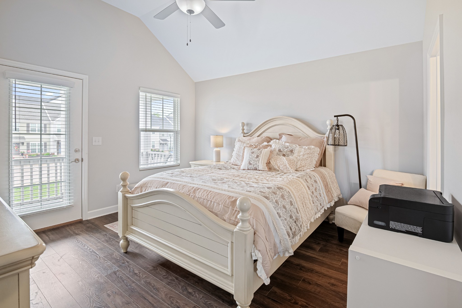
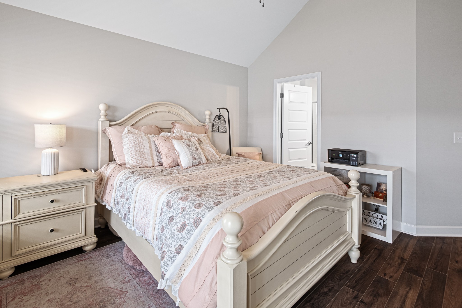
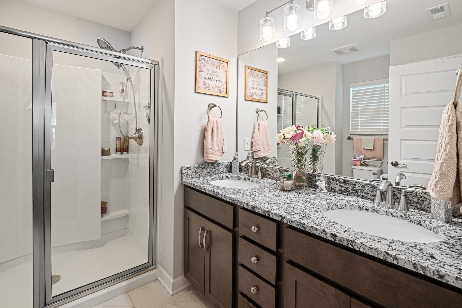
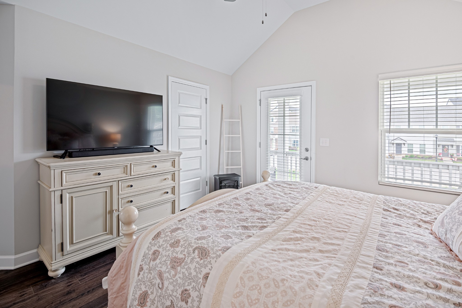
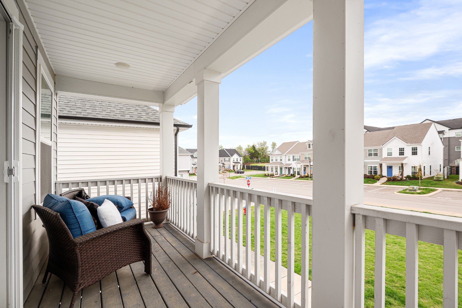
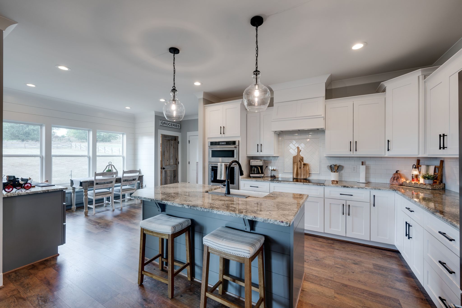
Welcome to this stunning 2 bedroom, 2.5 bathroom single-family home located in the desirable Village at Carters Station. This beautifully maintained cottage-style home offers a perfect blend of modern finishes and timeless charm. Step onto the inviting covered front porch, perfect for relaxing with a morning coffee or evening sunset. Inside, you'll find an open-concept living space with gorgeous hardwood floors throughout, 9-foot ceilings, and an abundance of natural light. A convenient half bath is located on the main level for guests. The kitchen features sleek quartz countertops, stainless steel appliances, pantry, and a spacious island with stylish pendant lighting and bar seating--ideal for casual dining or entertaining. Upstairs, retreat to the expansive owner's suite, complete with vaulted ceilings, a walk-in closet, and a private balcony--your own peaceful escape. The luxurious ensuite bathroom includes a walk-in shower, tile floors, and a double vanity with granite countertops. A second spacious bedroom also includes its own private ensuite bathroom, complete with tile flooring and a single vanity granite countertop, offering comfort and privacy for guests or family. Enjoy low-maintenance living in a vibrant community with easy access to shopping, dining, and top-rated schools. Don't miss your chance to own this truly special home in The Village at Carters Station!

Share Property

Location

2731 Wind Gap Dr, Columbia, TN 38401

Status

Sold

Date Sold

June 9, 2025
Anthony Blackburn

Anthony Blackburn

TITLE

Partner Agent

PHONE

931-626-5024

Property Amenities

Interior
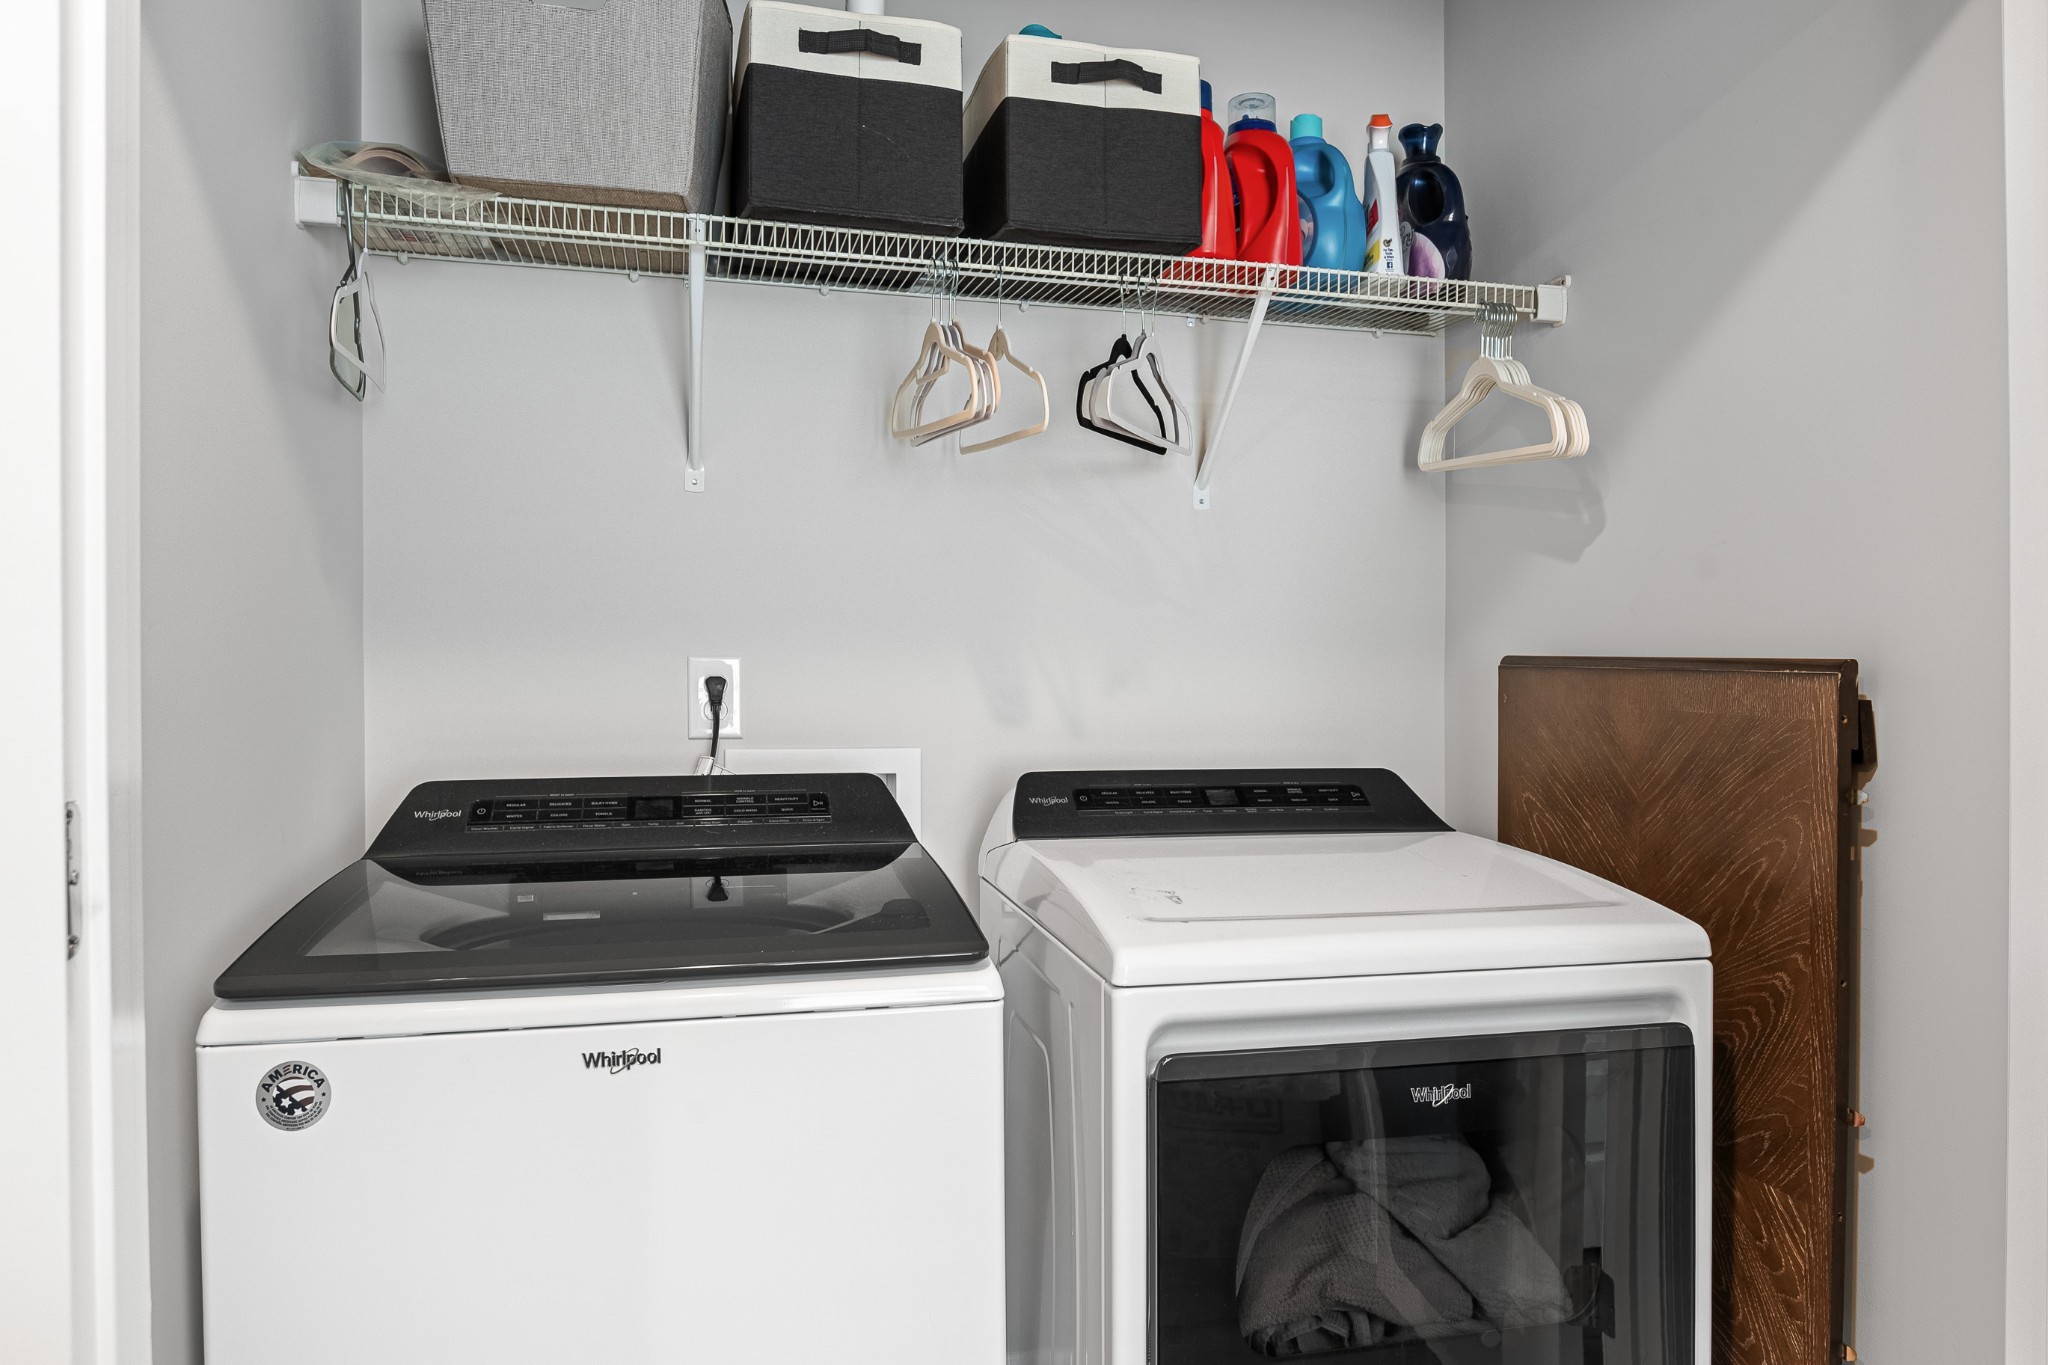
Laundry room Electric Dryer Hookup, Washer Hookup
Appliances Electric Oven, Electric Range, Dishwasher, Disposal, Microwave, Stainless Steel Appliance(s)
Flooring Carpet, Wood, Tile
Total Bedrooms: 2
Half Bathrooms: 1
Full Bathrooms: 2
Other Interior Features Ceiling Fan(s), Extra Closets, Walk-In Closet(s)
Area & Lot
Total area 1,260 Sq.Ft.
Living area 1,260 Sq.Ft.
MLS® ID 2832075
Year Built 2020
High School Spring Hill High School
Middle School Spring Hill Middle School
Elementary School Spring Hill Elementary
Architecture Styles Traditional
Type Residential
Status Sold
Exterior
Stories 2
Air conditioning Central Air, Electric
Heat type Central, Electric
Water Source Public
Security Features Smoke Detector(s)
Sewer Public Sewer
Parking Assigned
Lot Features Level
Roof Shingle
Utilities Water Available
Finance
Sales Price $313,000
HOA Fees $73 monthly
Real Estate Tax $1,631 yearly

Let's Get You Started

I am committed to guiding you every step of the way—whether you're buying a home, selling a property, or securing a mortgage. Whatever your needs, I've got you covered.
Let’s Get Social