2609 Chesterfield Ln
VIEW PHOTOS
Courtesy of Crye-Leike, Inc., REALTORS, Terria Staggs Listing Contact: 9319226090 
$460,000

2609 Chesterfield Ln

3 Beds 2 Baths 1,635 Sq.Ft. 0.43 Acres

Description

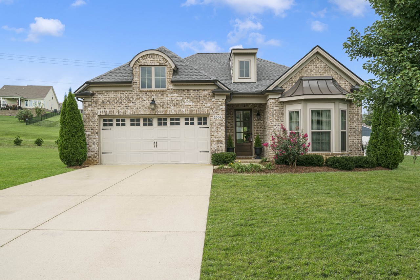
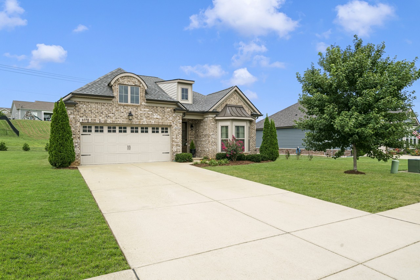
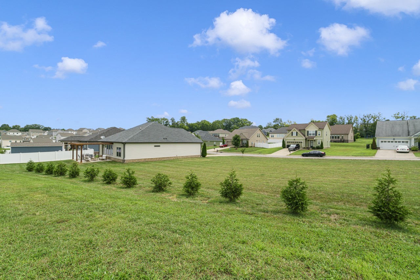
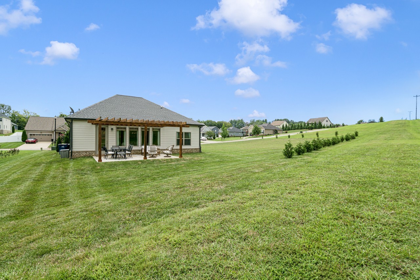
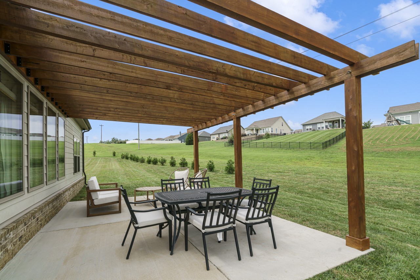
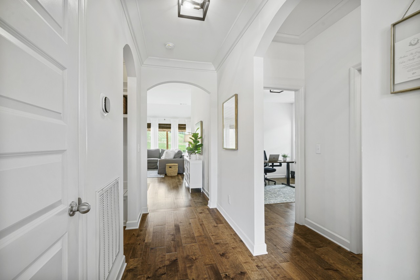
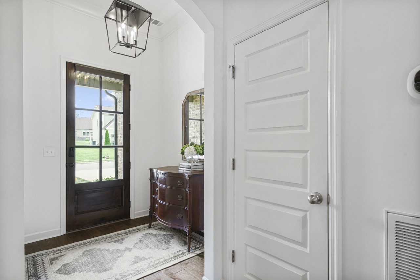
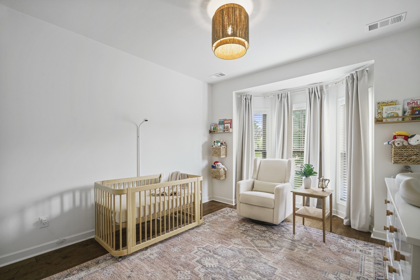
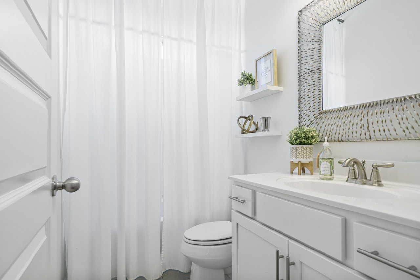
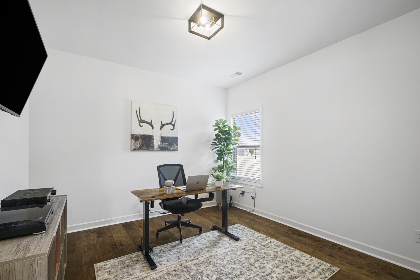
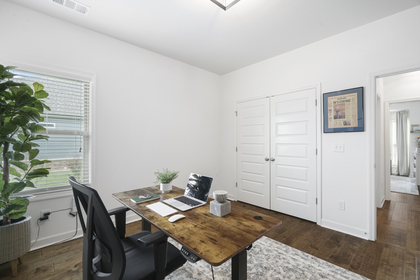
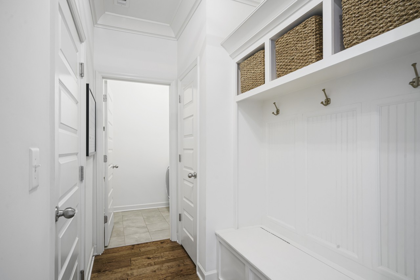
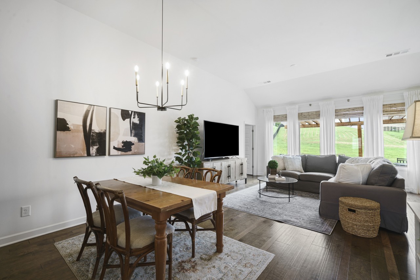
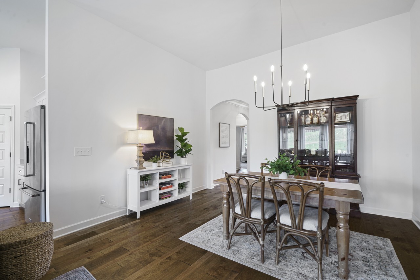
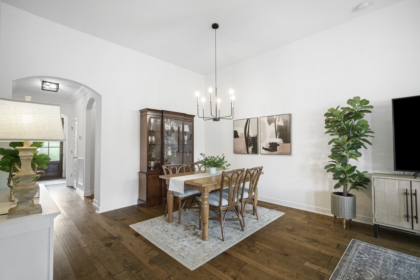
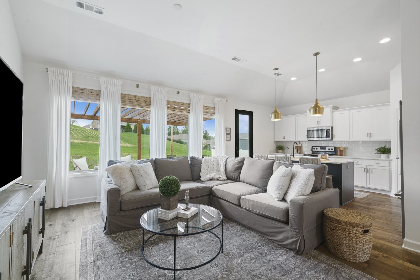
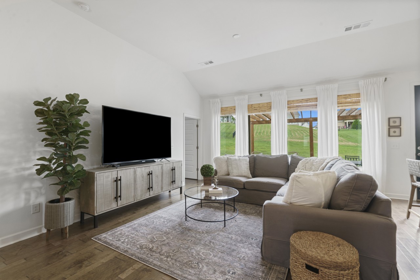
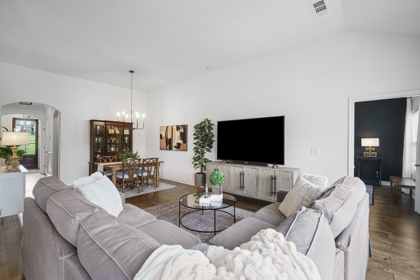
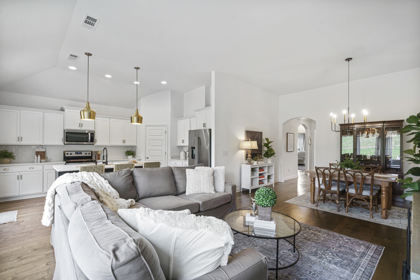
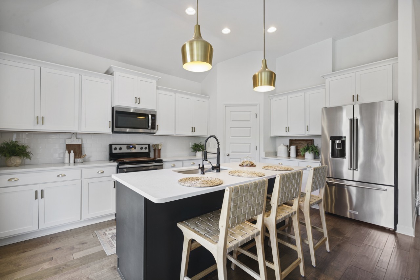
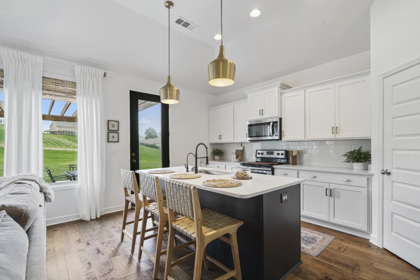
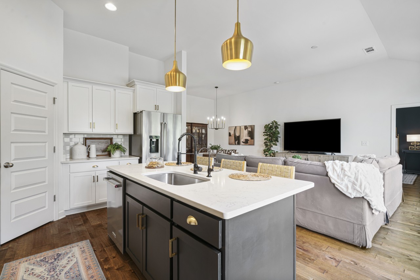
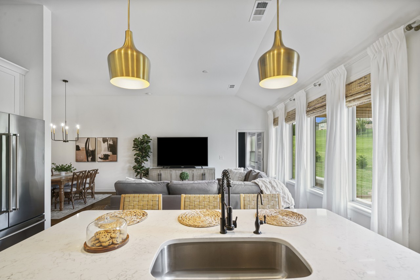
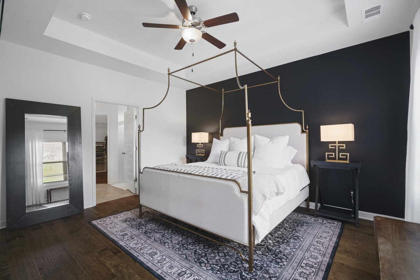
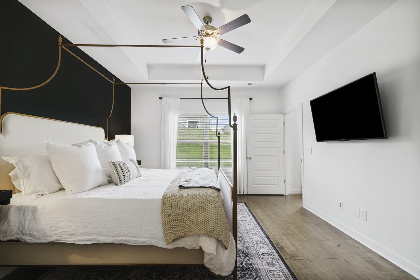
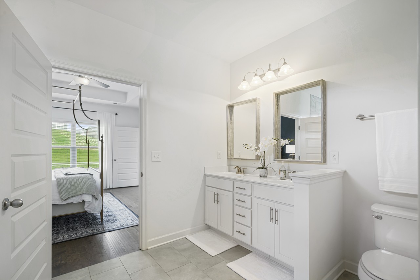
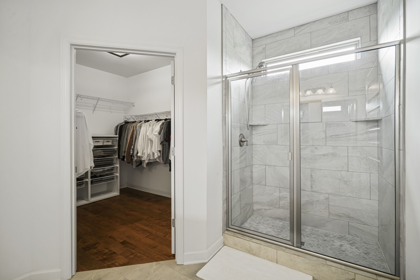
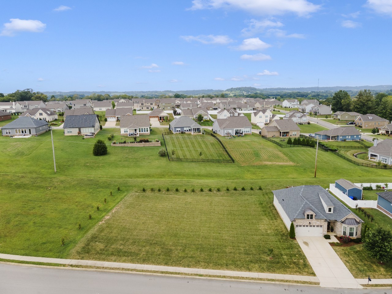
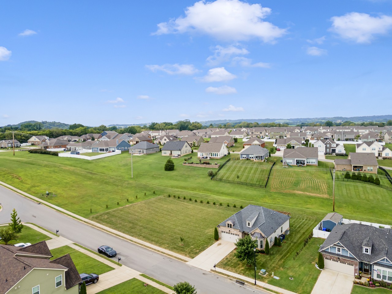
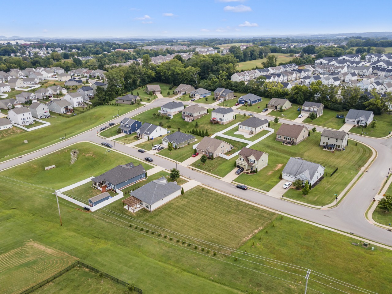
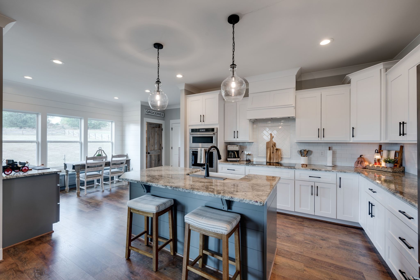
Back on the market! Home contingency sale fell through! Beautiful and meticulously kept One Level Home built by Parkside Builders Devonshire Floor Plan in Northern Columbia. This 3 bedrooms, 2 bath is a turn-key ready home! Freshly Painted, Gorgeous Wood floors, Custom Closeting throughout and a Water Filtration/Water Softener System!! A Must See! Quartz countertops and Stainless-Steel Appliances. Open concept kitchen, great room and dining! Primary bedroom has 10' high tray ceilings, Tile walk in Shower, double vanities with a large walk-in closet. Outside living on the patio with pergola that leads to a very large flat .43 acre lot! **2 hour notice of showing needed**

Share Property

Location

2609 Chesterfield Ln, Columbia, TN 38401

Status

Sold

Date Sold

December 7, 2023
Anthony Blackburn

Anthony Blackburn

TITLE

Partner Agent

PHONE

931-626-5024

Property Amenities

Interior
Appliances Dishwasher, Disposal, Microwave, Built-In Electric Oven, Cooktop
Flooring Wood, Tile
Total Bedrooms: 3
Full Bathrooms: 2
Other Interior Features Smart Thermostat, Primary Bedroom Main Floor
Area & Lot
Total area 1,635 Sq.Ft.
Lot Area 0.43 Acres
Living area 1,635 Sq.Ft.
MLS® ID 2582223
Year Built 2017
High School Spring Hill High School
Middle School Spring Hill Middle School
Elementary School Spring Hill Elementary
Type Residential
Status Sold
Exterior
Stories 1
Air conditioning Central Air, Electric
Heat type Central, Electric
Water Source Public
Garage Space 2.0
Security Features Smoke Detector(s)
Sewer Public Sewer
Parking Garage Faces Front, Driveway, Paved
Lot Features Level
Utilities Electricity Available, Water Available
Finance
Sales Price $460,000
HOA Fees $30 monthly
Real Estate Tax $2,155 yearly

Let's Get You Started

I am committed to guiding you every step of the way—whether you're buying a home, selling a property, or securing a mortgage. Whatever your needs, I've got you covered.
Let’s Get Social