2171 Shuler Branch Rd
VIEW PHOTOS
Courtesy of United Real Estate Middle Tennessee, Anthony Parker Listing Contact: 9313216890 
$231,900

2171 Shuler Branch Rd

2 Beds 1 Bath 1,008 Sq.Ft. 7.38 Acres

Description

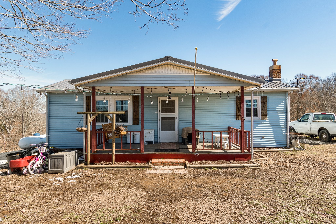
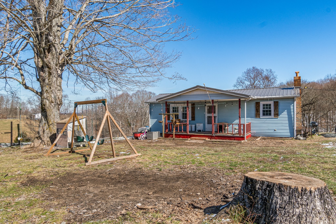
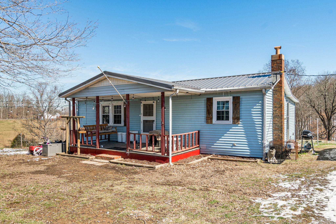
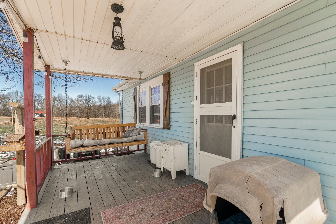
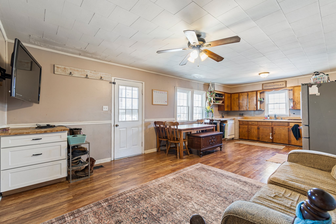
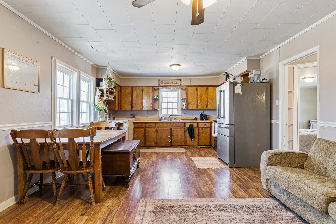
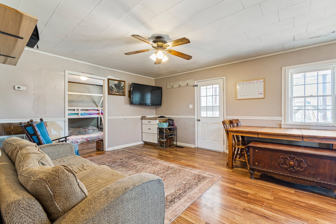
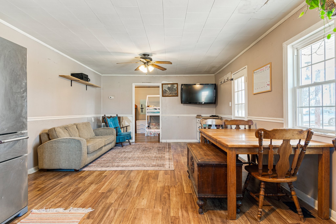
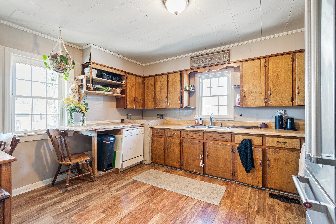
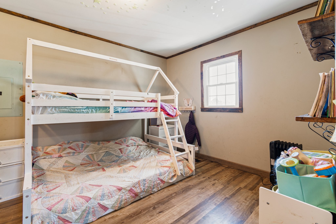
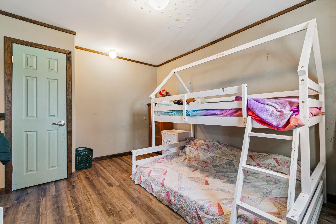
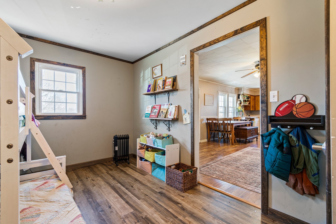
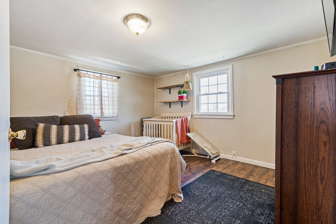
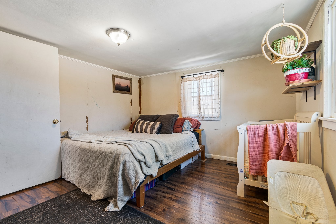
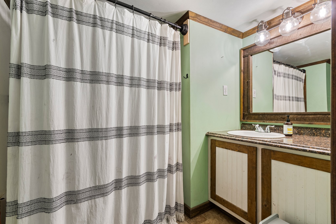
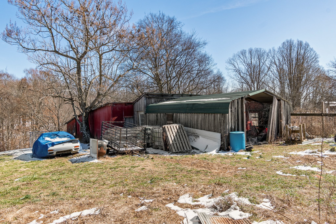
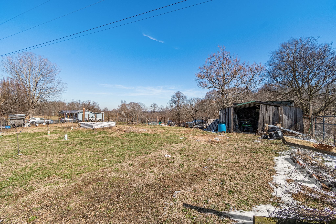
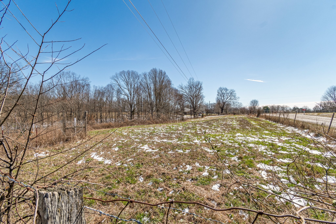
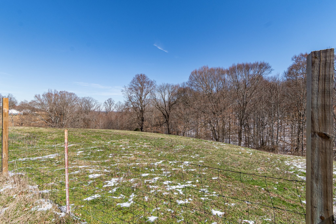
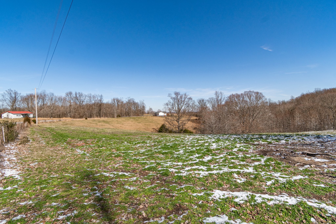
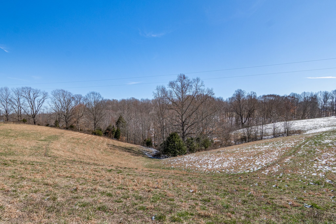
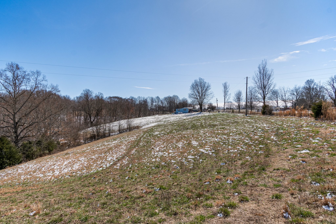
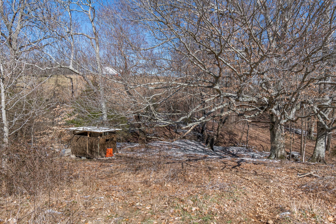
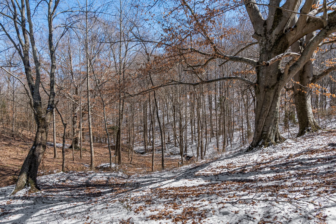
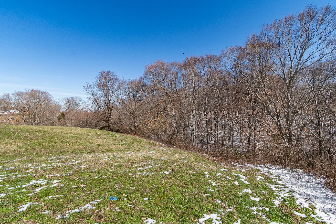
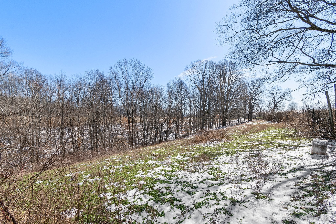
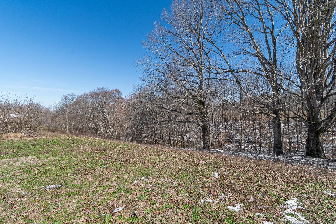
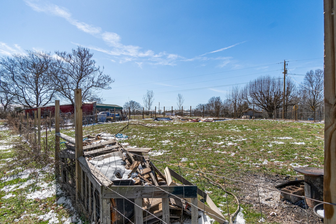
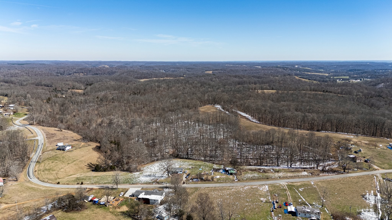
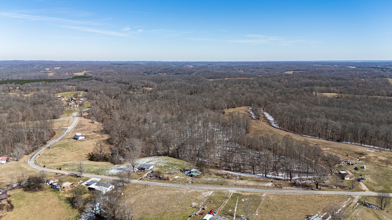
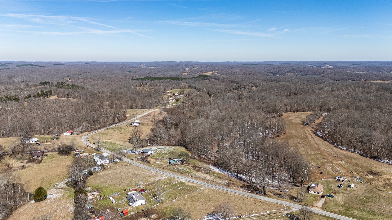
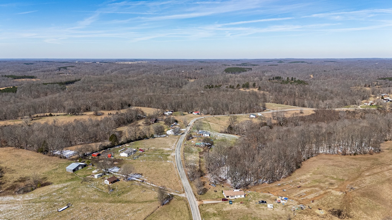
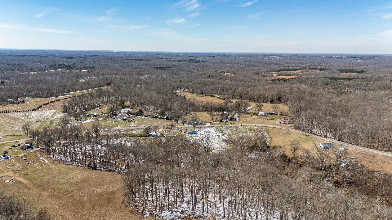
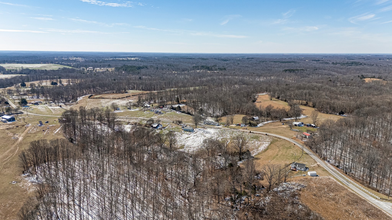
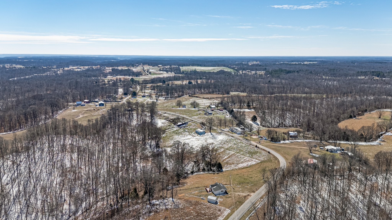
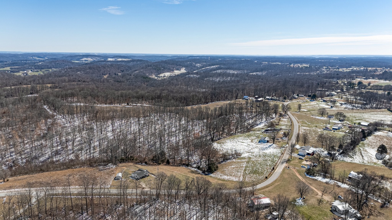
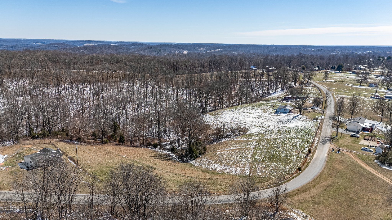
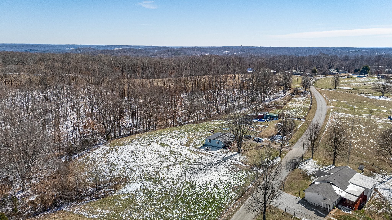
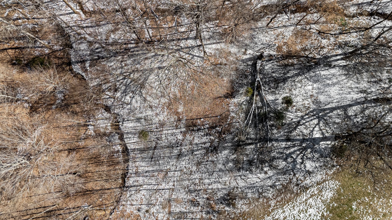
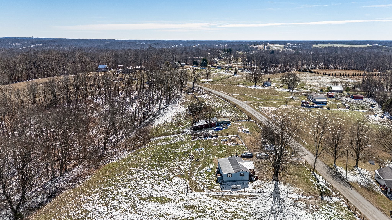
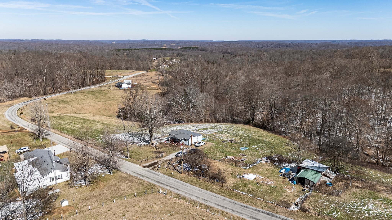
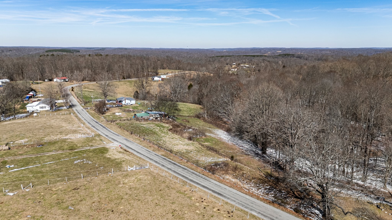
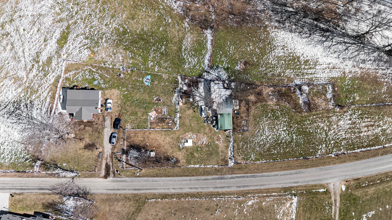
Come check out this 7.38-acre property with a two-bedroom, one-bathroom home. The entire property is fenced and cross-fenced, ready for your animals. It features a 24x24 shed, a deer blind, and picturesque views. With mature trees, open fields, and new fruit trees, the property is a perfect place to call home and relax after a hard work day. Only 15 minutes to Ethridge and Amish county! The home is on well water and also has a year-round spring at the base of the hill. If wanted, there is the option for utility water from the road. We've also been told fiber optic internet is available or will be soon.

Share Property

Location

2171 Shuler Branch Rd, Ethridge, TN 38456

Status

Sold

Date Sold

April 8, 2025
Anthony Blackburn

Anthony Blackburn

TITLE

Partner Agent

PHONE

931-626-5024

Property Amenities

Interior
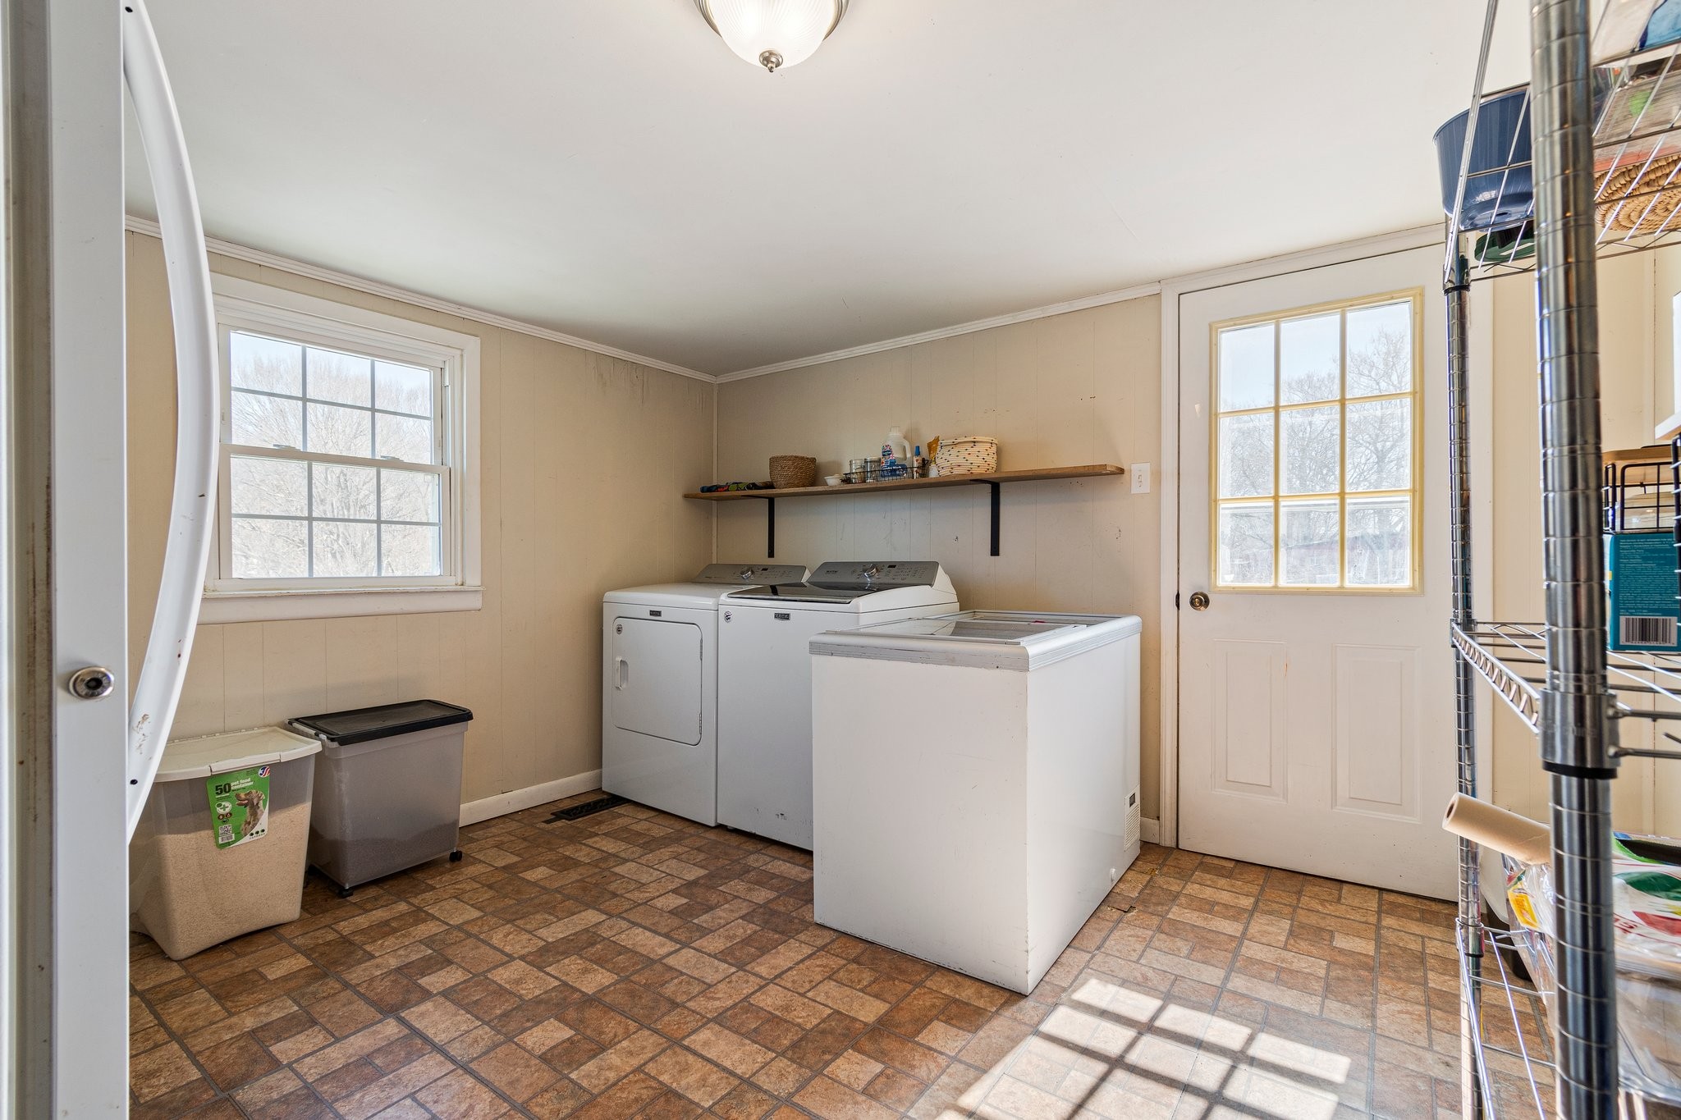
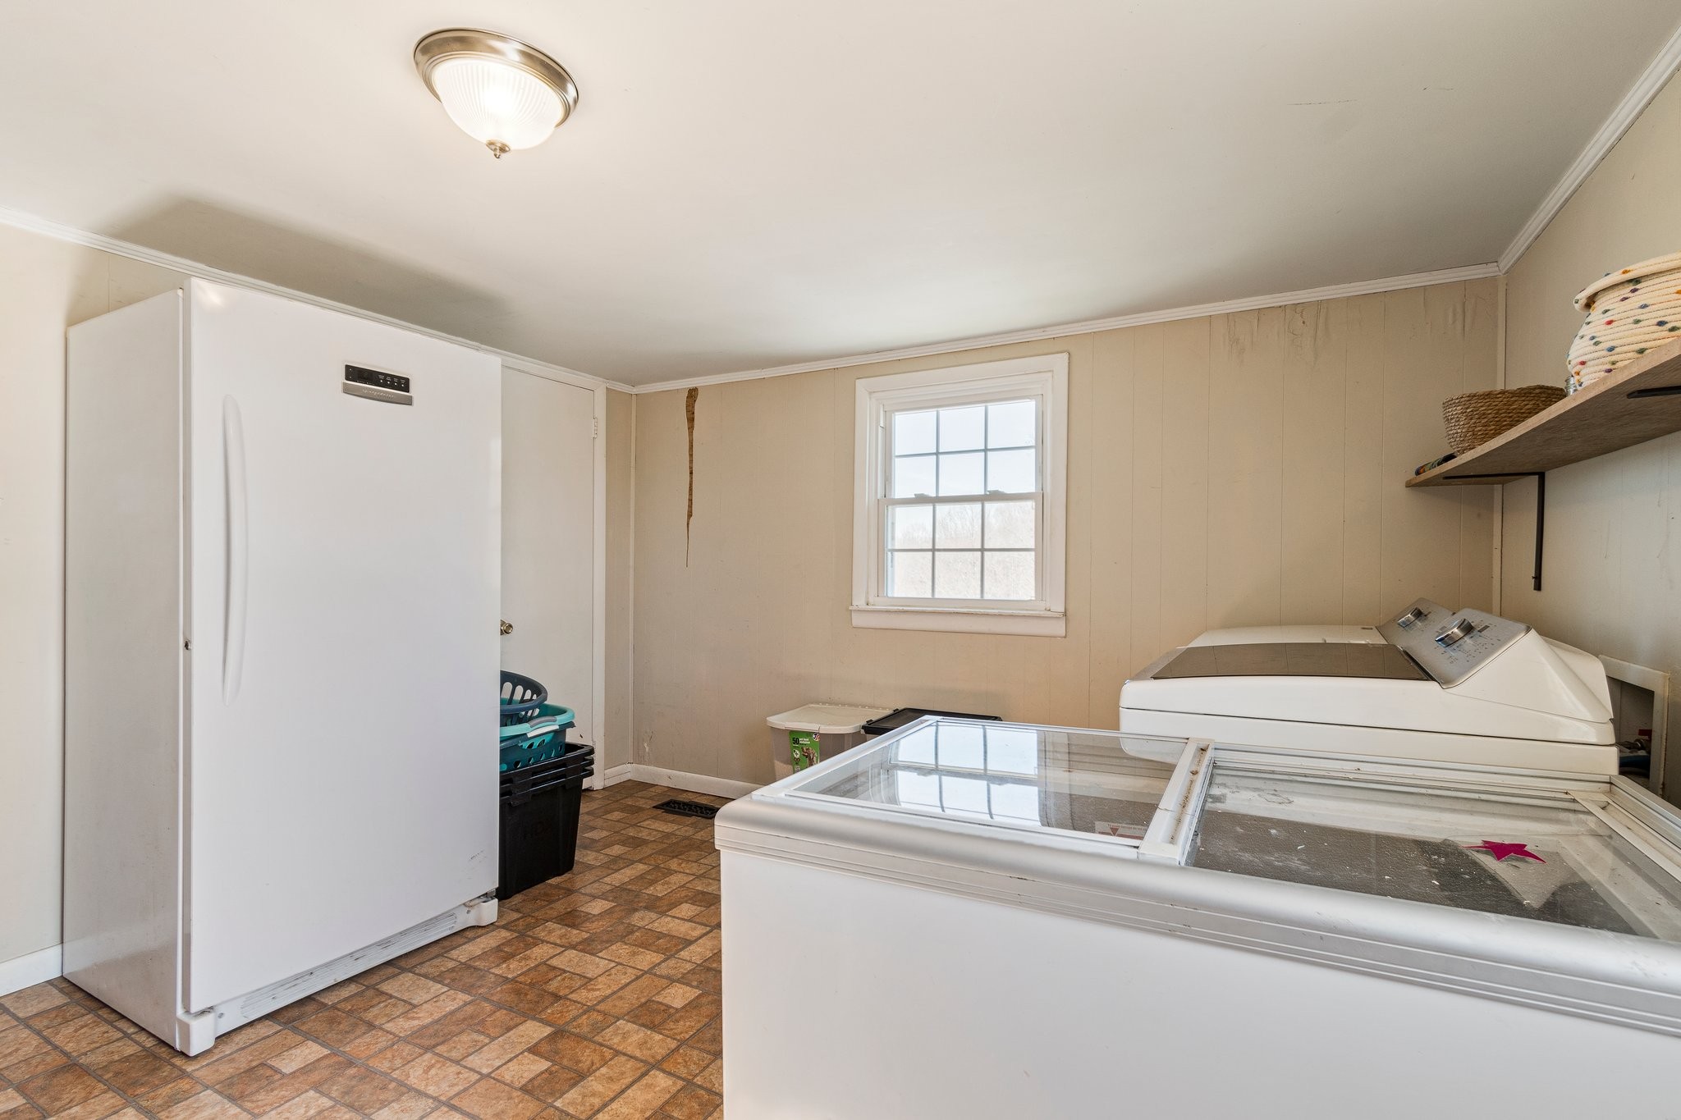
Laundry room Electric Dryer Hookup, Washer Hookup
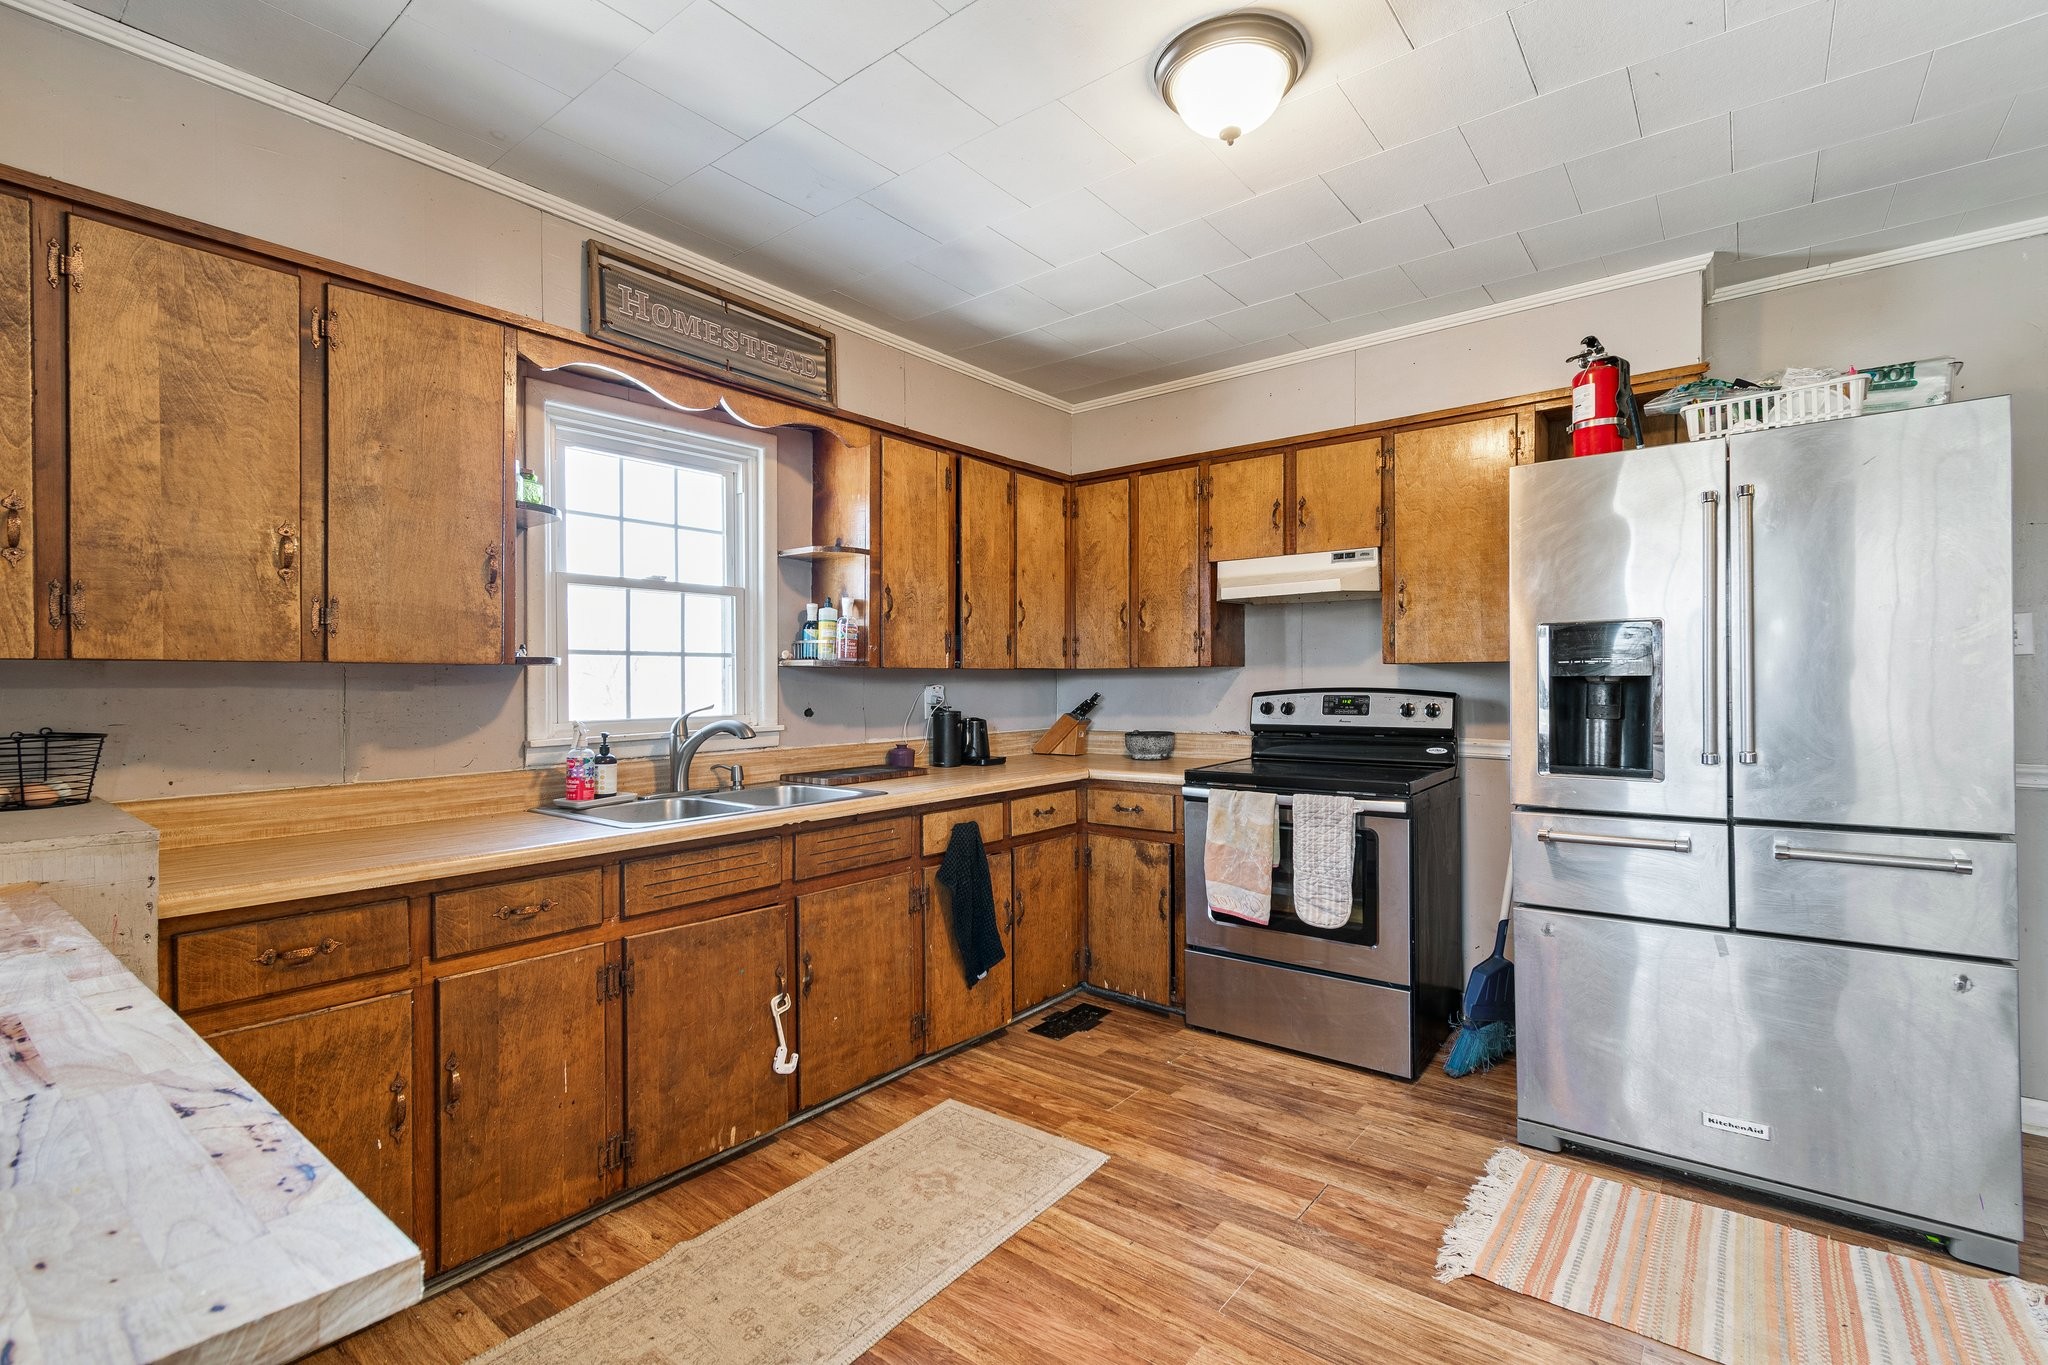
Appliances Electric Oven, Electric Range
Flooring Laminate, Vinyl
Total Bedrooms: 2
Full Bathrooms: 1
Other Interior Features Open Floorplan, Primary Bedroom Main Floor, High Speed Internet
Area & Lot
Total area 1,008 Sq.Ft.
Lot Area 7.38 Acres
Living area 1,008 Sq.Ft.
MLS® ID 2794940
Year Built 1968
High School Giles Co High School
Middle School Richland School
Elementary School Richland Elementary
Architecture Styles Ranch
Type Residential
Status Sold
Exterior
Stories 1
Air conditioning Central Air
Heat type Central
Water Source Well
Sewer Septic Tank
Lot Features Cleared, Hilly, Level, Wooded
Roof Steel
Finance
Sales Price $231,900
Real Estate Tax $486 yearly

Let's Get You Started

I am committed to guiding you every step of the way—whether you're buying a home, selling a property, or securing a mortgage. Whatever your needs, I've got you covered.
Let’s Get Social