214 Crestland Dr
214 Crestland Dr
214 Crestland Dr
214 Crestland Dr
214 Crestland Dr
214 Crestland Dr
214 Crestland Dr
214 Crestland Dr
214 Crestland Dr
214 Crestland Dr
214 Crestland Dr
214 Crestland Dr
214 Crestland Dr
214 Crestland Dr
214 Crestland Dr
214 Crestland Dr
214 Crestland Dr
214 Crestland Dr
214 Crestland Dr
214 Crestland Dr
214 Crestland Dr
214 Crestland Dr
214 Crestland Dr
214 Crestland Dr
214 Crestland Dr
214 Crestland Dr
214 Crestland Dr
214 Crestland Dr
214 Crestland Dr
214 Crestland Dr
214 Crestland Dr
214 Crestland Dr
214 Crestland Dr
214 Crestland Dr
VIEW PHOTOS
Courtesy of Hive Nashville LLC, Dean Shada Listing Contact: 8184713508 
$428,000

214 Crestland Dr

4 Beds 3 Baths 2,013 Sq.Ft. 0.37 Acres

Description

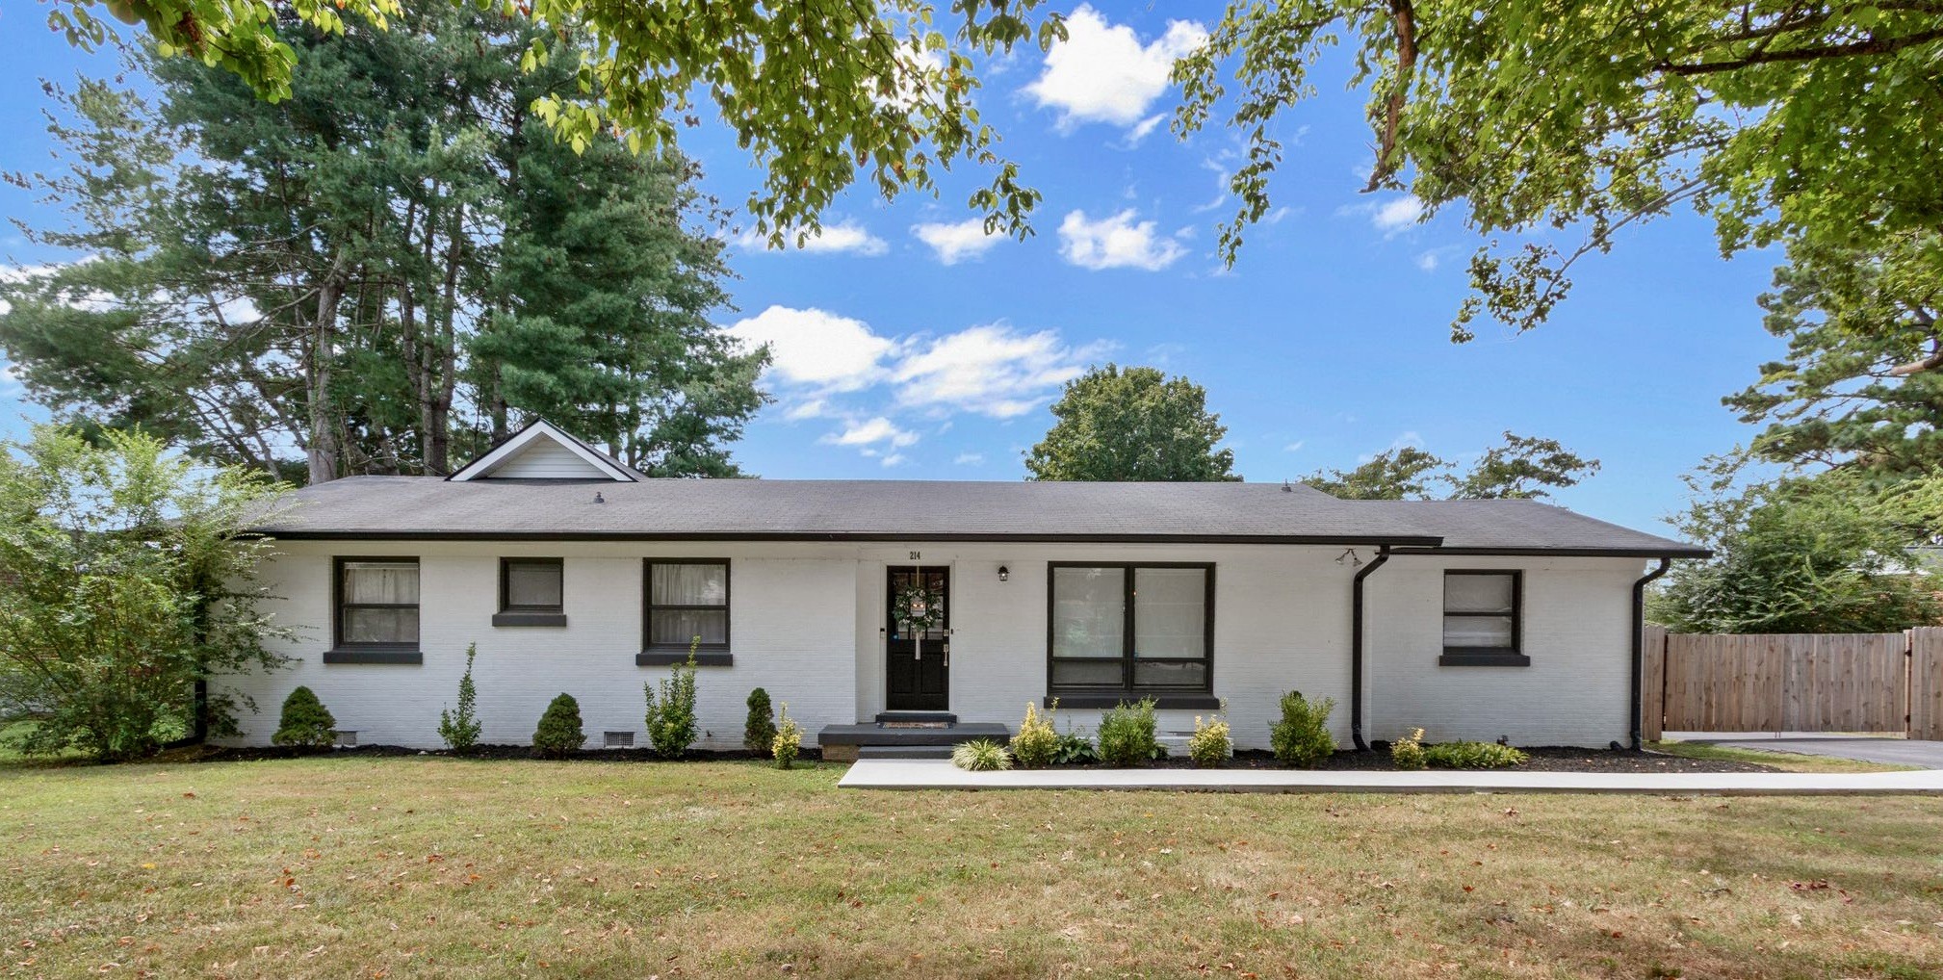
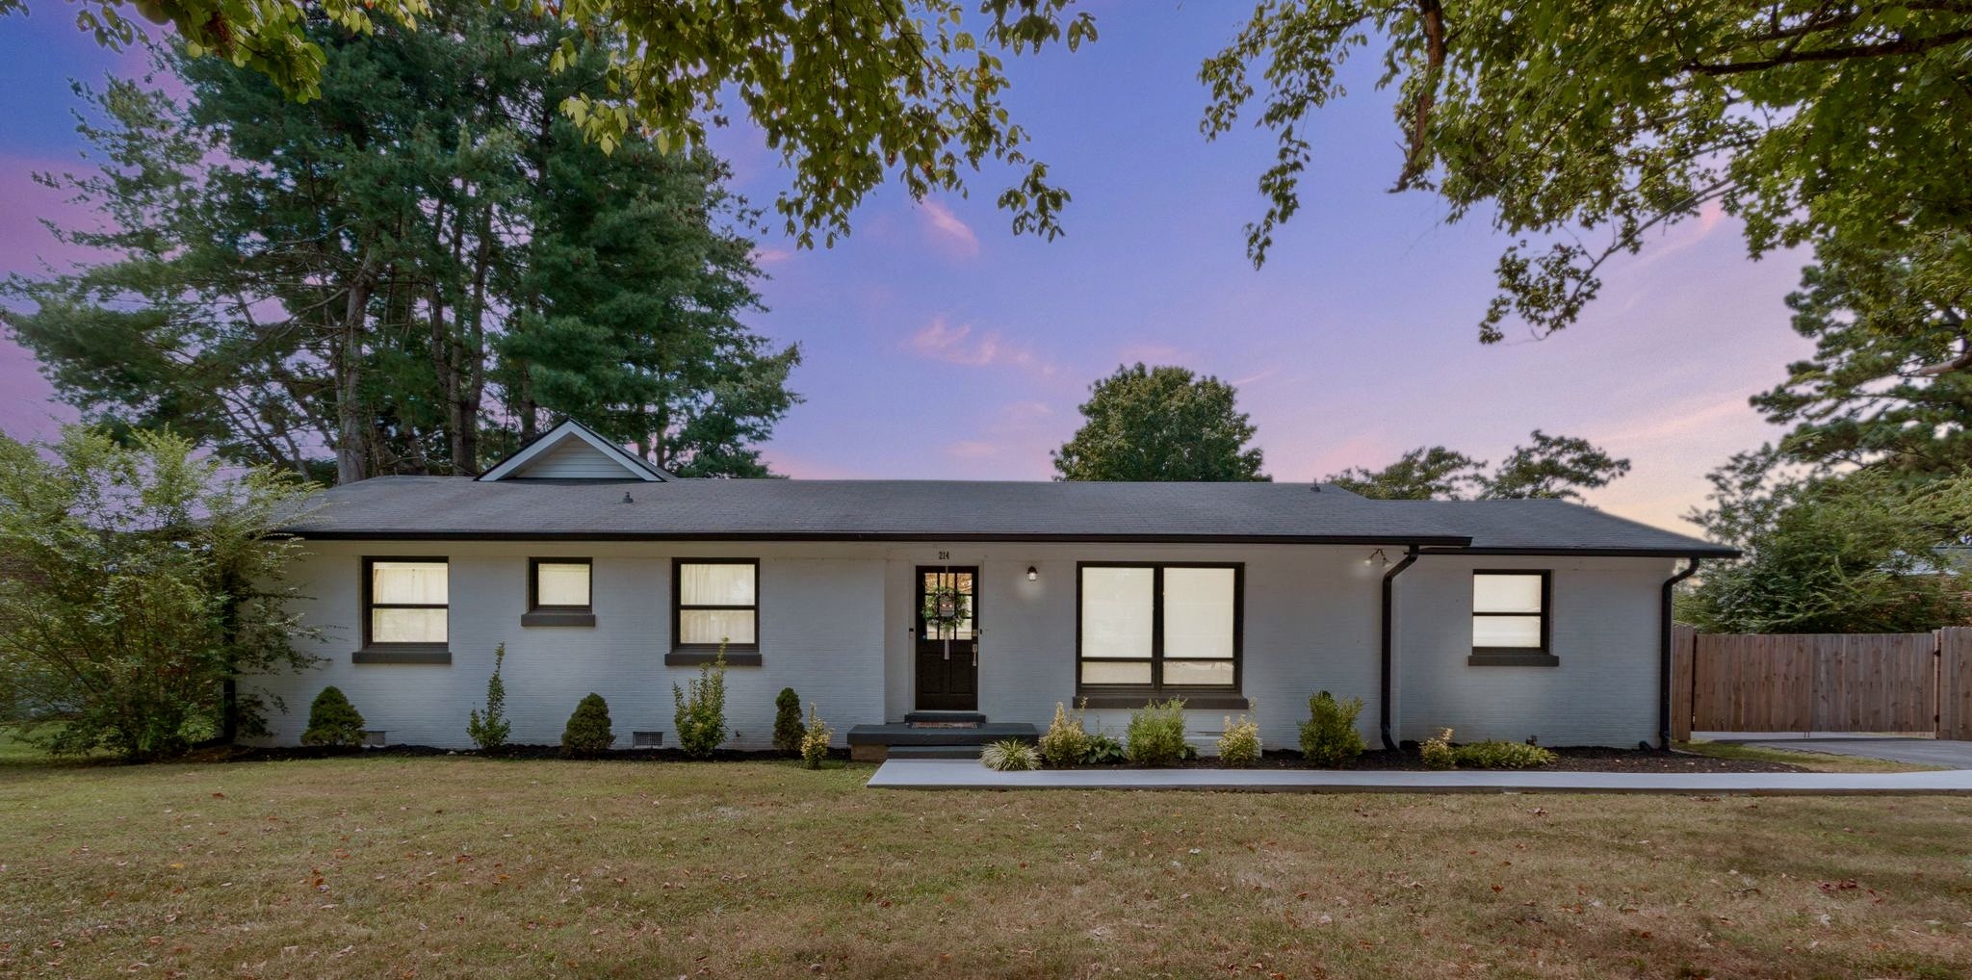
NO HOA-Recently Remodeled 4-Bedroom Home with Modern Upgrades & an expansive Yard.
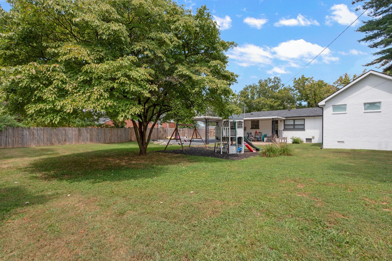
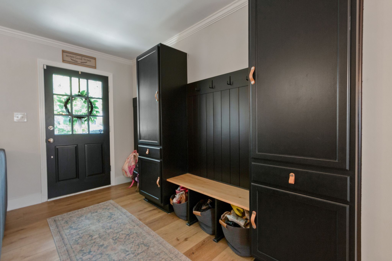
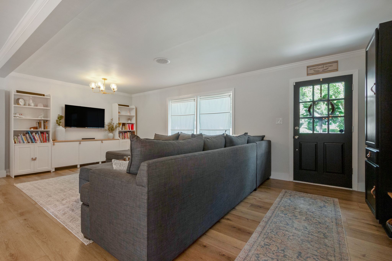
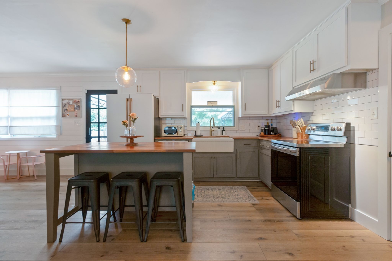
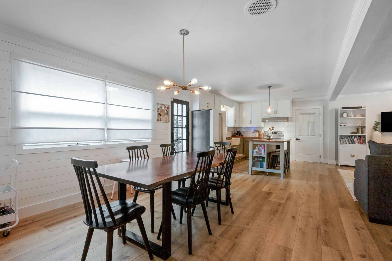
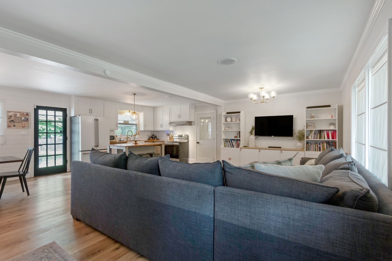
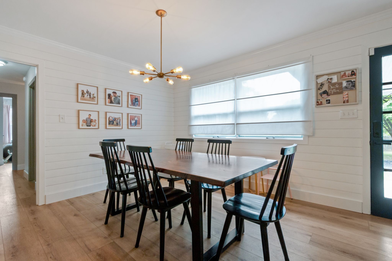
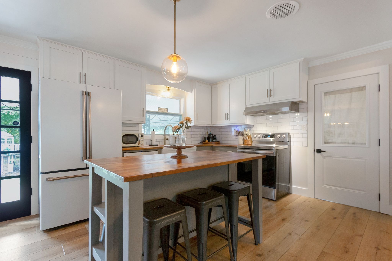
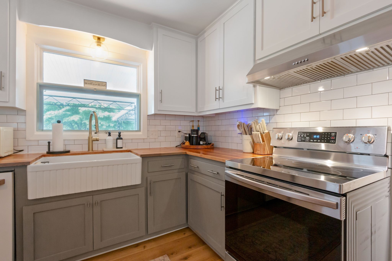
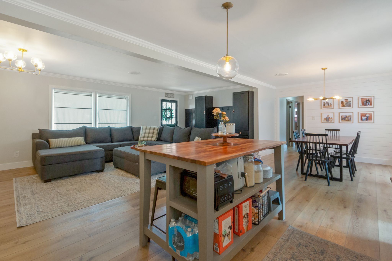
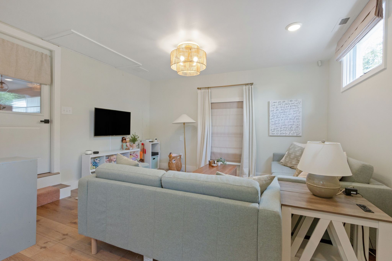
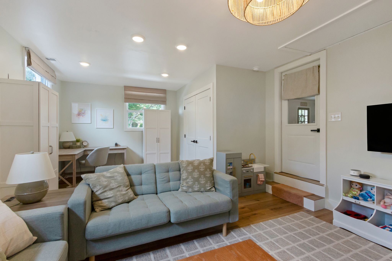
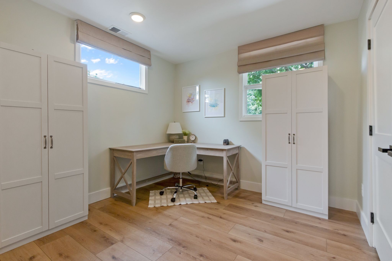
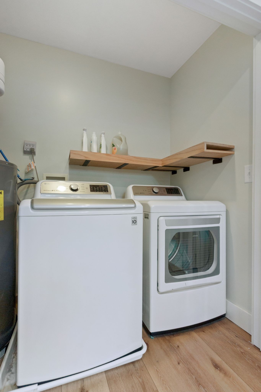
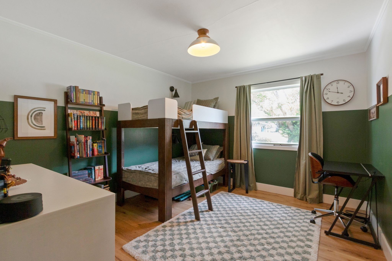
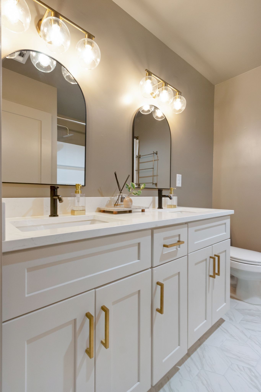
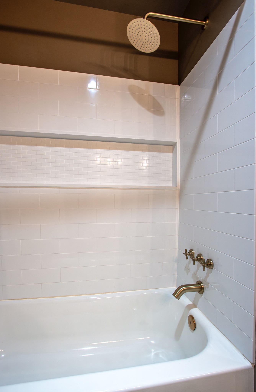
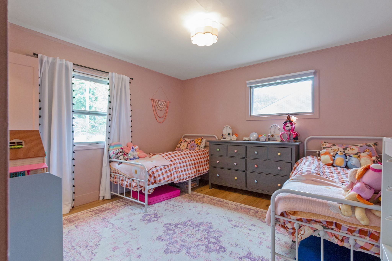
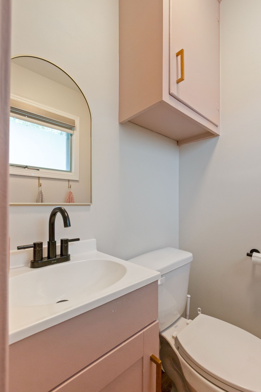
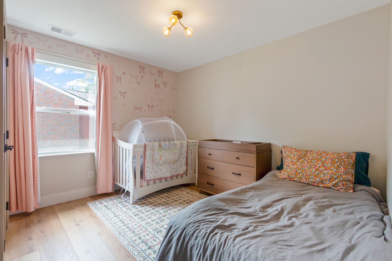
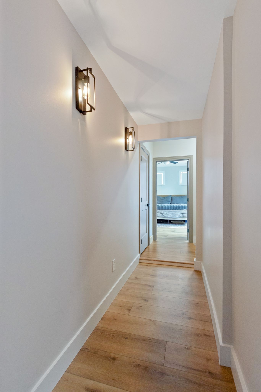
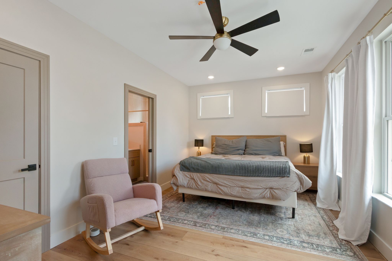
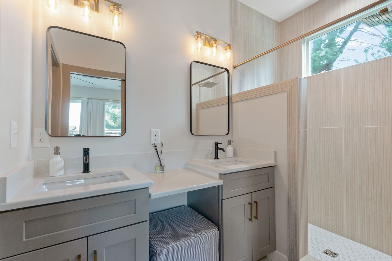
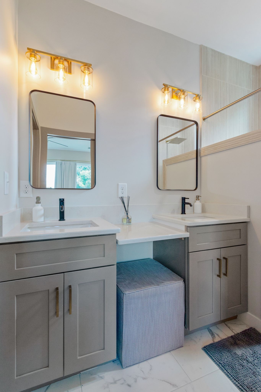
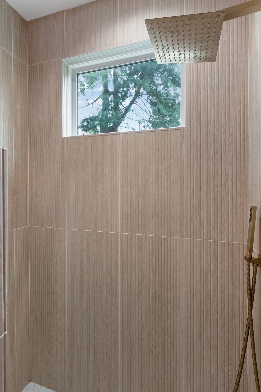
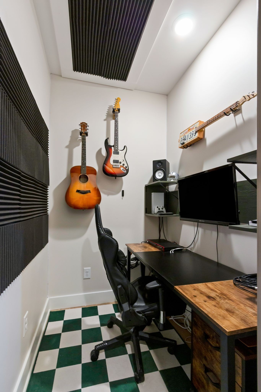
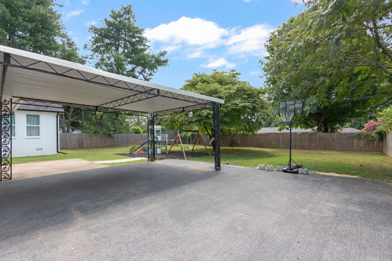
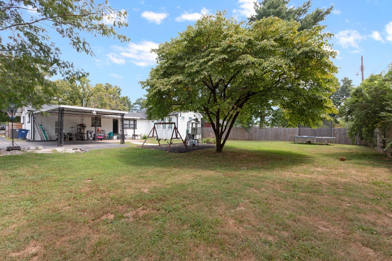
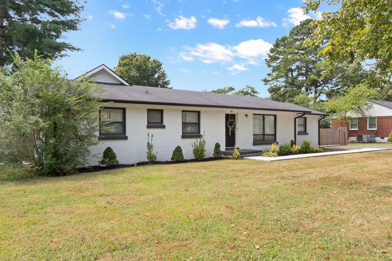
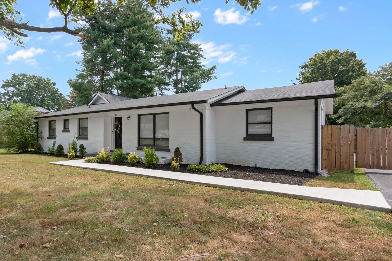
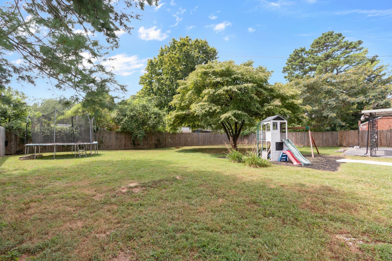
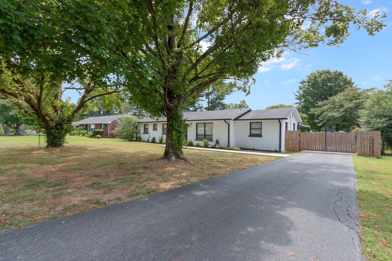
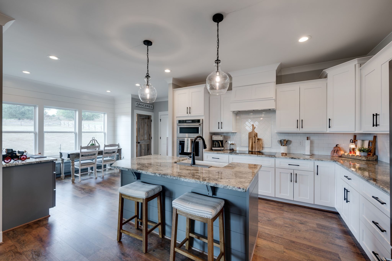
This fully renovated home with over 700 sq ft new additional footage, offers the perfect blend of style and functionality. Recent upgrades include brand-new LVP flooring, a new HVAC system, and remodeled bathrooms. The new oversized 335 sq ft master suite features a luxurious bath and walk-in closet. New office space, a 16x8 attic storage area, and a new spacious den created from a converted garage provide ample living space. Additional highlights include a new laundry/storage area, built-in entryway, freshly painted interiors, and a newly paved front sidewalk from door to driveway. The large backyard is fully fenced for privacy, and a security/front gate adds an extra layer of peace of mind. Close to [local amenities or attractions] and easy freeway access.

Share Property

Location

214 Crestland Dr, Columbia, TN 38401

Status

Sold

Date Sold

November 6, 2025
Anthony Blackburn

Anthony Blackburn

TITLE

Partner Agent

PHONE

931-626-5024

Property Amenities

Interior
Laundry room Electric Dryer Hookup, Washer Hookup
Appliances Electric Oven, Electric Range, Dishwasher, Disposal, Stainless Steel Appliance(s)
Flooring Wood, Tile
Total Bedrooms: 4
Half Bathrooms: 1
Full Bathrooms: 2
Other Interior Features Built-in Features, Ceiling Fan(s), Open Floorplan, High Speed Internet
Area & Lot
Total area 2,013 Sq.Ft.
Lot Area 0.37 Acres
Living area 2,013 Sq.Ft.
MLS® ID 3006296
Year Built 1960
High School Spring Hill High School
Middle School E. A. Cox Middle School
Elementary School E. A. Cox Middle School
Architecture Styles Ranch
Type Residential
Status Sold
Exterior
Stories 1
Air conditioning Central Air
Heat type Central
Water Source Public
Security Features Security Gate, Smoke Detector(s)
Sewer Public Sewer
Parking Attached
Roof Shingle
Utilities Water Available
Finance
Sales Price $428,000
Real Estate Tax $1,558 yearly

Let's Get You Started

I am committed to guiding you every step of the way—whether you're buying a home, selling a property, or securing a mortgage. Whatever your needs, I've got you covered.
Let’s Get Social