Columbia, TN Farmhouse Equestrian Home Tour: Where the Property Pays You Back
Columbia, Tennessee home tour of a rare, newer farmhouse property combining acreage, an equestrian barn, and separate living space in Maury County with income potential.
Columbia, Tennessee home tour of a rare, newer farmhouse property combining acreage, an equestrian barn, and separate living space in Maury County with income potential.
Columbia, Tennessee home tour of a rare, newer farmhouse property combining acreage, an equestrian barn, and separate living space in Maury County with income potential.
All the deetails of this property discussed in this video.
Southern Cedar Farm is a rare Middle Tennessee property located at 1838 Rock Springs Road in Columbia, Tennessee. The property combines a newer custom farmhouse, private acreage, equestrian facilities, and a finished barn apartment that has been used as a vacation rental.
The tour highlights a two-story modern farmhouse with more than 4,000 square feet, four bedrooms, three and a half bathrooms, open living spaces, a gourmet kitchen, multiple laundry areas, a main-level primary suite, and a large upstairs bonus room. The home sits on 12.54 acres with cleared usable space, mature trees, wooded surroundings, and a private Columbia setting.
In addition to the main house, Southern Cedar Farm includes a six-stall horse barn with a tack room, wash bay, laundry, storage, bathroom, and functional equestrian setup. Above the barn is a 750-square-foot, one-bedroom, one-bath apartment with a living room, kitchen, bathroom, laundry closet, bedroom, and private elevated porch. The apartment adds flexibility for guests, visiting family, equestrian clients, ranch hands, horse property management, or potential short-term rental use.
For buyers searching for a Columbia TN horse property, a Middle Tennessee farmhouse on acreage, or a property with equestrian facilities and guest accommodations, Southern Cedar Farm offers a unique combination of lifestyle, function, privacy, and regional access.
Property Name: Southern Cedar Farm
Address: 1838 Rock Springs Road, Columbia, Tennessee
Location: Just outside Columbia in Maury County, Tennessee
Acreage: 12.54 acres
Main House Style: Two-story modern farmhouse
Main House Size: More than 4,000 square feet
Bedrooms: Four bedrooms in the main house
Bathrooms: Three and a half bathrooms in the main house
Main House Features Mentioned:
Land and Setting:
Barn and Equestrian Features:
Barn Apartment Features:
I have a one-of-a-kind property for you today just outside Columbia, Tennessee. This is Southern Cedar Farm at 1838 Rock Springs Road, and it is truly a unique Middle Tennessee property.
This is not just a home on acreage. It is a modern farmhouse, an equestrian property, a working horse facility, and a property with a finished barn apartment that has been used as a vacation rental.
The main house is a two-level farmhouse with more than 4,000 square feet, four bedrooms, and three and a half bathrooms. In addition to the home, the property also includes a six-stall barn and a 750-square-foot apartment above the barn.
Let’s take a look.
As we come up to the house, you can immediately see the beautiful farmhouse style. It is a two-story custom home set on 12.54 acres outside Columbia in Maury County, Tennessee. It is a beautiful summer day here in Middle Tennessee, and one of the first things you notice is the setting. A lot of the land has been cleared for the home, barn, driveway, and usable yard space, but there are still mature trees, wooded views, and a sense of privacy around the property.
This gives you the best of both worlds: usable land and open areas, but also the mature trees and natural setting people are often looking for in a Middle Tennessee acreage property.
As we come onto the Tennessee front porch and enter the home, one of the first features you notice is the large steel and glass front door. The steel door itself is extremely substantial, and it sets the tone for the quality and custom nature of the home.
Inside, the main living area is open, bright, and connected to the outdoors. One of the standout features is the set of large trifold doors. There are three full trifold doors, each around ten feet wide, and they allow the living space to open up beautifully on nice mornings or evenings. When these doors are open, you get a wonderful cross breeze and a strong connection between the indoor living space and the outdoor areas.
From the living room, you can look out toward the garden and the back of the property. It is the kind of layout that works well for everyday living, entertaining, and enjoying the peaceful surroundings.
The kitchen is a true gourmet kitchen. It is wide open, bright, and filled with natural light. The island features a full slab of quartz, finished at the edges with the sink cut directly into the slab. It gives the kitchen a clean, elevated, custom feel.
There are three ovens in the kitchen: two side-by-side propane ovens and an electric oven built into the island. There is also a very nice pot filler, upgraded cabinetry, beautiful lighting, and a design that feels both elegant and practical.
Just behind the kitchen, there is a butler’s pantry, followed by the formal dining area. The dining space looks out toward the front yard, giving you another connection to the land and mature trees surrounding the home.
From there, we move into the living room, which is spacious and comfortable. There is a fireplace, plenty of room to gather, and easy access to the outdoor living spaces. The owners shared that they once hosted a gathering here where they fed about 30 people. They were able to move furniture out onto the patios and use the space easily for entertaining.
That tells you a lot about how the home lives. It is not just pretty in photos. It is functional for family, friends, hosting, and everyday use.
The primary suite is located on the main level and includes a beautiful spa-style bathroom. The bathroom features a water closet, a garden tub, rain-head showers, executive-height counters, dual vanities, and upgraded lighting. The walk-in closet offers plenty of space and storage.
The primary bedroom looks out toward the front yard, continuing that sense of privacy and connection to the property.
As we go upstairs, it is worth noting that this is a custom home built specifically for this lot. When the owners originally purchased the property, much of it was wooded and treed. They had to carve out the homesite, clear areas for the improvements, and create the setting you see today.
Upstairs, there is an ensuite bedroom with a full bath and another walk-in closet. This room also overlooks the front yard. The bathroom includes a tub and a single-sink vanity.
The upstairs also has a loft or landing area, which is a very useful flex space. There are multiple laundry areas in this house. Upstairs, there is a washer and dryer area, while downstairs there is a full laundry room and mudroom off the garage.
There are four bedrooms and three and a half bathrooms in the main house. One of the upstairs bedrooms is currently being used as a bonus room, but it is large enough to function as a bedroom once a closet is added. There is also an additional bonus room upstairs with a built-in wet bar and massive ceilings.
This bonus room has a lot of flexibility. It could be a media room, theater room, game room, playroom, or large secondary living area. There is already power in place that would allow for a projection screen or theater setup.
Back downstairs, you get another look at the kitchen and dining area, along with an additional pantry that is tucked away. There is also a powder room on the main level.
The laundry room and mudroom are practical and spacious, with a sink and plenty of room for everyday access into the house. This connects to the oversized two-car garage, which gives you additional storage and utility.
Now let’s go take a look at the barn.
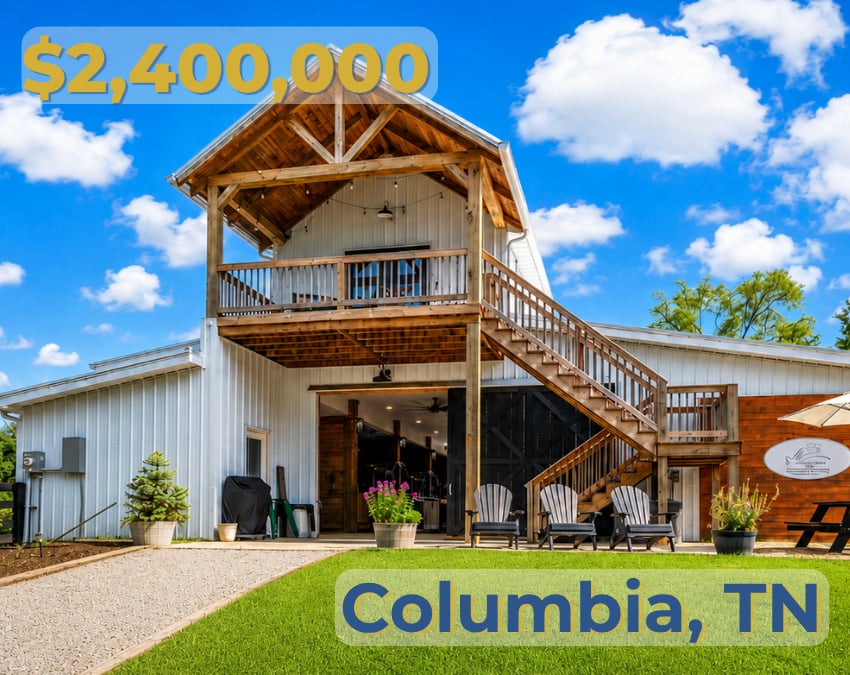
The barn is one of the major features of Southern Cedar Farm. Above the barn is a 750-square-foot apartment with one bedroom and one bathroom. It has been used as an income-producing vacation rental, and because it was occupied during the original filming, we were not able to tour it at first.
The barn itself is a six-stall barn with a tack room, shower bay, laundry, storage, and bathroom. The wash bay is set up for grooming and horse care, and there is also a laundry and storage area. The barn includes a half bath as well, which is a very practical feature for an equestrian property.
The tack room includes saddle mounts, storage, and ribbons from the training program that has operated here. The barn is fully lit and has a polished, functional feel. It is set up not just as a basic horse barn, but as a usable equestrian facility.
There are six windowed stalls, and on one side, there is additional room for horses that may need more space. That could be useful for larger horses or horses that are a little more restless and need a larger stall setup.
This is what makes Southern Cedar Farm different from many acreage properties. It is not simply land where someone could eventually build horse facilities. The equestrian infrastructure is already here.
You have the six-stall barn, tack and storage areas, laundry, bathroom, wash bay, and apartment overhead. For someone looking for a Columbia, Tennessee horse property, that combination is hard to find.
After the original filming, we were able to get access to the apartment above the barn, so we added it to the tour.
As a refresher, the apartment sits above the six-stall barn, which includes air-conditioned tack and storage areas, laundry, and a half bath. To access the apartment, you come up a short flight of stairs, where you can immediately see the beautiful wooded Tennessee surroundings.
At the top of the stairs, there is a front porch or patio area off the apartment. This space faces generally north, which gives it great natural light without a lot of direct heat or harsh solar gain. From here, you can get a nice panorama of the property and the surrounding trees.
Inside the apartment, you first enter the living room. The space feels comfortable, welcoming, and filled with natural light. From there, you move into the dining area and kitchen. The apartment gets light from all four cardinal directions, so it has natural light throughout the day.
One of the memorable details is that the apartment actually smells like cedar when you walk in. It gives the space a warm, welcoming feel and ties beautifully into the Southern Cedar Farm name.
The bathroom includes executive-height dual vanities, a standing shower, and a laundry closet. That is a great feature for guests, visitors, ranch hands, people helping manage the horses, or short-term rental guests.
The bedroom is comfortable and well designed. The apartment includes one bedroom and one bathroom, making it useful as guest quarters, a vacation rental, accommodations for equestrian clients, or housing for someone helping with the property or horses.
This apartment is another major addition to the property. It expands the flexibility of Southern Cedar Farm and adds another layer of value beyond the main house and barn.
So that is the tour of Southern Cedar Farm: a modern farmhouse on 12.54 acres just outside Columbia, Tennessee, with a main house of more than 4,000 square feet, four bedrooms, three and a half bathrooms, a six-stall equestrian barn, and a finished one-bedroom apartment above the barn.
For the right buyer, this property offers a rare combination: a newer custom farmhouse, a private Middle Tennessee setting, mature trees, usable acreage, equestrian facilities, guest accommodations, and potential short-term rental flexibility.
It is a place to live, ride, host, gather, and enjoy the lifestyle that so many people are looking for in Middle Tennessee.
Southern Cedar Farm is located at 1838 Rock Springs Road in Columbia, Tennessee, in Maury County. It is positioned just outside Columbia and offers a private Middle Tennessee acreage setting.
Southern Cedar Farm is set on 12.54 acres. The property includes cleared usable areas, mature trees, wooded surroundings, and space for the home, barn, driveway, yard, and equestrian use.
The main house has more than 4,000 square feet. It is a two-story modern farmhouse with open living spaces, a gourmet kitchen, a main-level primary suite, upstairs bedrooms, a large bonus room, multiple laundry areas, and an oversized two-car garage.
The main house includes four bedrooms and three and a half bathrooms.
The home is a newer custom modern farmhouse with a Tennessee front porch, bright interiors, open living areas, black-framed windows, a large kitchen, and indoor-outdoor living features.
Yes. Southern Cedar Farm includes a six-stall equestrian barn with a tack room, wash bay, laundry, storage, bathroom, lighting, and functional horse-care spaces.
The tour mentions six windowed stalls, a tack room, saddle storage, wash bay, laundry, storage, bathroom, fully lit barn areas, and larger stall space for bigger or more restless horses.
Yes. There is a finished apartment above the barn. It is approximately 750 square feet and includes one bedroom, one bathroom, a living room, kitchen, laundry closet, and elevated porch/patio.
The tour states that the apartment has been used as a vacation rental. Future use, income, and short-term rental options should be verified by the buyer as part of their own due diligence.
Southern Cedar Farm may be a strong fit for buyers looking for a Columbia TN horse property, a Middle Tennessee farmhouse on acreage, a private estate with equestrian facilities, a property with guest quarters, or a home with potential short-term rental flexibility.
Southern Cedar Farm stands out because it combines a newer custom farmhouse, 12.54 acres, mature trees, usable land, a six-stall equestrian barn, and a finished apartment above the barn. Many acreage properties offer land, but this one already has significant horse-property infrastructure in place.
No. While Southern Cedar Farm has strong equestrian features, it may also appeal to buyers who want privacy, acreage, guest accommodations, flexible living space, a modern farmhouse, or a property with lifestyle and hospitality potential.
Yes. The tour emphasizes mature trees, wooded surroundings, cleared usable areas, and a private Middle Tennessee setting just outside Columbia.
Yes. The home includes large trifold doors that allow the living area to open to the outdoor spaces. The front porch, garden views, patio areas, and surrounding acreage all support indoor-outdoor living.
The kitchen includes a full-slab quartz island, three ovens, a pot filler, upgraded cabinetry, bright natural light, and a nearby butler’s pantry and formal dining area.
The primary suite includes a spa-style bathroom with a garden tub, rain-head shower, executive-height counters, dual vanities, upgraded lighting, and a walk-in closet.
Yes. The upstairs includes a large bonus room with massive ceilings and a built-in wet bar. The tour notes that the space could potentially be used as a media room, theater room, game room, playroom, or additional living area.
Yes. The tour mentions an upstairs laundry area as well as a full downstairs laundry room and mudroom off the garage.
Yes. The home includes an oversized two-car garage with additional storage and practical access through the mudroom/laundry area.
Southern Cedar Farm offers a rare lifestyle combination: modern farmhouse living, private acreage, equestrian function, guest accommodations, and the ability to live, ride, host, gather, and enjoy Middle Tennessee country living.
Find Your Next Dream Home
I am committed to guiding you every step of the way—whether you're buying a home, selling a property, or securing a mortgage. Whatever your needs, I've got you covered.