White two-story home with a covered porch, dark-framed windows, and landscaped lawn.
Two-story white home with a covered rear porch, framed by mature trees across a sunny lawn.
White two-story home with a covered porch, framed by mature trees beside a gravel drive.
White two-story home with a covered porch, set behind a broad lawn and mature trees.
Covered front porch with rustic wood posts, dark-framed doors, seating, and landscaped steps.
Covered back porch with white rocking chairs and a brown sofa overlooking a tree-lined lawn.
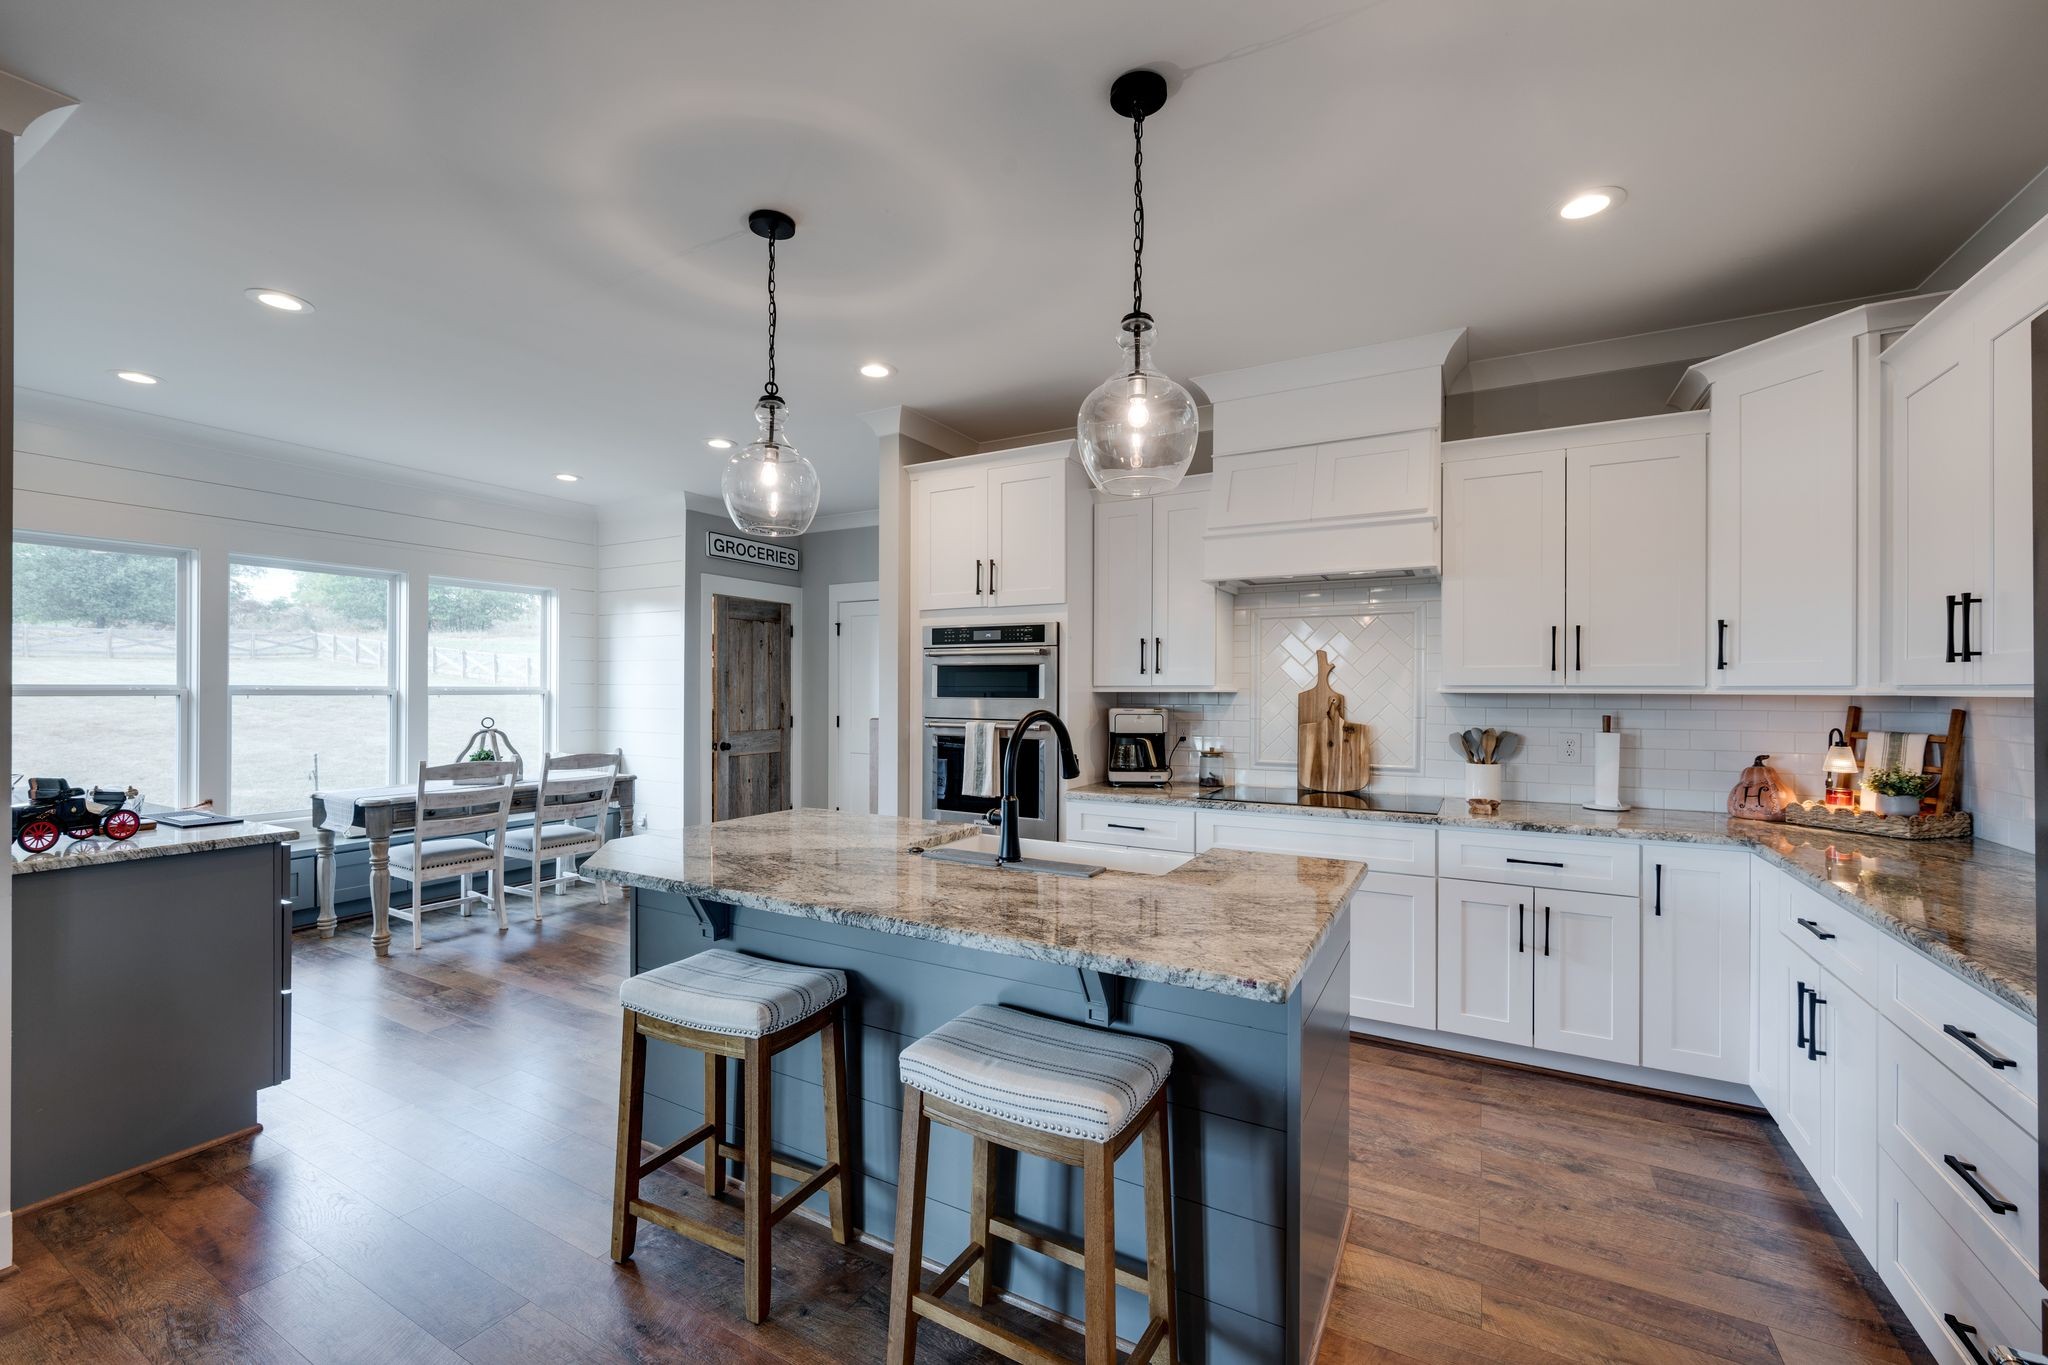
Bright white kitchen with a veined stone island, woven pendant lights, and stainless steel appliances.
Open-plan kitchen with a large white island, stainless steel appliances, and a living area with fireplace.
Open-plan kitchen with a large white island and dark pendant lights, dining area and living room beyond.
Bright white kitchen with a stainless steel range, brass fixtures, and a black-framed window overlooking trees.
Open-plan kitchen with a large white island, woven pendant lights, and an adjoining dining area.
Dining area with a long rustic wood table beside large black-framed windows overlooking trees.
Bright white kitchen with wood floating shelves, stainless appliances, and a tall window.
Staged living room with a fireplace, mounted television, brown seating, and large glass doors.
Furnished living room with brown leather seating, a fireplace, and large glass doors to the lawn.
Open-plan living room with brown leather seating, large glass doors, and a kitchen in the background.
Bedroom with a cream bed, charcoal paneled accent wall, floral artwork, and large windows.
Bedroom with a white bed, dark paneled accent wall, and sliding door to an ensuite bathroom.
Modern bathroom with a white double vanity, marble-look tile, glass shower, and freestanding tub.
Marble-tiled bathroom with glass shower, freestanding tub, and doorway to a shoe-filled closet.
Walk-in shower with marble-look walls, black fixtures, hexagonal tile floor, and a large window.
Bathroom with a freestanding soaking tub, marble-look walls, and a brass starburst chandelier.
Walk-in closet with built-in clothing and shoe storage, two windows, and a blue tufted ottoman.
Dining room with a dark wood table and blue chairs beside an open doorway to a bedroom.
Bedroom with a patterned white bed, blue-gray curtains, and a striped armchair.
Bedroom with blue patterned bedding, gray curtains, a striped armchair, and an open doorway to the bathroom.
White bathroom with a soaking tub, long vanity, marble-look counters, and round mirrors.
Bathroom with a white soaking tub beneath a chandelier, opening to a walk-in closet.
Bedroom with a wooden bed, navy shiplap accent wall, and windows overlooking greenery.
Modern bathroom with a glass walk-in shower, veined tile, and a light wood vanity beneath a round mirror.
Home gym with weight rack and dumbbells beside a Peloton bike and treadmill, with windows overlooking trees.
Living room with navy walls, white sofas, a television, and an arcade cabinet.
Recreation room with white sofas, a bar area, and an arcade game beneath a vaulted ceiling.
Home entryway with black doors, gray tile flooring, colorful abstract art, and a narrow blue display shelf.
Laundry room with white cabinets, sink, washer and dryer, and a large colorful abstract painting.
Bathroom with a white vanity, marble-look counter, arched mirror, and black fixtures.
Covered patio with a wooden dining table, built-in grill, and flowering shrubs beside a white home.
Covered patio with a wooden dining table, white flowering shrubs, and a fenced lawn beside the house.
White two-story house with a fenced lawn and covered rear patio, surrounded by mature trees.
Two-story white home with a covered patio overlooking a broad fenced lawn.
White farmhouse behind a backyard pool, stone patio, lounge chairs, and outdoor dining set.
White two-story home with dark windows in a wooded yard, fenced lawn, yellow ATV, and blue kayak.
White two-story house with a covered front entry and attached two-car garage, surrounded by trees.
White barn with open dark stall doors, picnic tables, and a broad gravel yard.
White-sided property with a timber balcony, long wooden staircase, and outdoor seating.
Barn-style property patio with wooden stairs, Adirondack chairs, picnic table, and flower planters.
Horse stable aisle with wooden stalls, horses, and a diamond-plate mat.
Wooden horse stable with black metal gates and two horses looking out from their stalls.
White horse leans over a black gate in a wooden barn stall marked “GOOSE.”
Tack room with saddles on a wood-paneled wall, award ribbons, riding boots, and a green glass-front cabinet.
Tack room with hanging bridles, colorful award ribbons, saddles, and riding gear.
Wood-paneled horse stall with a black metal gate, concrete floor, and green door.
Laundry room with a washer, dryer, and large water heater beside wood-look flooring.
Powder room with a wood-front vanity, white vessel sink, arched mirror, and toilet.
Open-plan living room and kitchen with white cabinets, vaulted ceiling, and a wood coffee table.
Open-plan living room and kitchen with white cabinets, gray armchairs, and horse decor.
Furnished living room with vaulted ceiling, black-framed deck doors, and horse artwork.
Bright white kitchen with stainless steel appliances, a dining table, and flowers by the sink.
Bedroom with a blue-and-white checkered bed, woven pendant light, and dark wood chest of drawers.
Bathroom with a black double vanity, marble-look counters, and a glass-enclosed shower.
Covered wooden porch with wicker chairs, a patterned rug, and wooded views.
Dark wooden Adirondack chairs on a concrete patio beside a lawn and wooded yard.
Picnic table beneath a striped umbrella beside a red building with a Southern Cedar Farm sign.
Horse stable aisle with wood-paneled stalls, a central runner, and a chandelier.
Barn-style building at night with open doors revealing a lit interior aisle, fronted by a picnic table and potted plants.
Fenced sand riding arena with jump obstacles, surrounded by trees and a gravel drive.
Wooded property with a grassy clearing and open path beneath tall trees.
Wooded lot with mature trees and a small sunlit clearing.
Wooded property with mature trees, dense undergrowth, and sunlight filtering through the canopy.
Wooded property lot with mature trees and dense green undergrowth
Wooded lot with a grassy clearing surrounded by mature trees.
Wooded property lot with mature trees and dense green undergrowth.
Aerial view of a light-sided home with a fenced lawn, driveway, and dense surrounding woodland.
Aerial view of a house and fenced swimming pool amid dense woods.
Aerial view of a light-colored house beside a fenced yard, driveway, and dense woodland.
Aerial view of a house surrounded by dense woods, open lawns, and a sandy enclosure.
Aerial view of a metal-roofed home with a raised deck, fenced yard, and wooded surroundings.
White two-story barn-style building with metal roofs, open doors, and a fenced paddock beside it.
Aerial view of a white rural home with a fenced yard, winding driveway, and wooded hills.
Aerial view of a wooded property with a winding driveway, scattered buildings, and open clearings.
Aerial view of a house and fenced clearing surrounded by dense woodland.
Aerial view of a wooded property with metal-roof buildings, a curved driveway, and fenced open ground.
Aerial view of a house amid trees, with a fenced yard and long driveway.
Aerial view of a house amid dense woodland, with a lawn and driveway.
House amid dense woodland, with a long driveway and distant hills.
Aerial view of a wooded property outlined in yellow, with a house, outbuildings, and a long driveway.
Aerial view of wooded property outlined in yellow, with a long driveway and building.
VIEW PHOTOS
Courtesy of Keller Williams Realty, Anthony Blackburn Listing Contact: 9316265024 
$2,400,000

1838 Rock Springs Rd

4 Beds 4 Baths 4,031 Sq.Ft. 12.54 Acres

Description

Welcome to Southern Cedar Farm, a rare Columbia estate where modern farmhouse living, equestrian facilities, & flexible guest accommodations come together on 12.54 private acres. Built in 2022 by the original owners, the 4,024 sq ft two-story farmhouse offers a bright, refined interior with open living spaces, abundant natural light, a fireplace, covered porches, & a stunning kitchen featuring white cabinetry, a large island, upgraded appliances, brass accents, statement lighting, & peaceful views of the surrounding land.

Designed for both everyday comfort & memorable gatherings, the home blends clean modern finishes with the warmth of Middle Tennessee farm living. The owner suite spa includes a water room with large walk-in shower, soaking tub, oversized window, & impressive walk-in wardrobe.

Beyond the home, Southern Cedar Farm is thoughtfully improved for equestrian use, with a beautiful 2,444 sq ft barn featuring a wide center aisle, quality stalls, lighting, fans, wash/grooming areas, fenced turnout space, trailer access, & room for daily horse care, training, or private enjoyment.

Above the barn, a finished apartment adds valuable flexibility for guests, visiting family, equestrian clients, or continued short-term rental use, subject to buyer's plans and due diligence. With its own living space, bedroom, bath, & elevated covered patio, it expands the property's lifestyle & hospitality potential.

Surrounded by mature trees, rolling land, & peaceful views, yet convenient to Columbia, Spring Hill, Thompson's Station, Franklin, I-65, & the greater Nashville area, this is more than a home on acreage. It is a place to live, ride, host, gather, & build your next chapter in Middle Tennessee.

Share Property

Location

1838 Rock Springs Rd, Columbia, TN 38401

Status

For Sale
Anthony Blackburn

Anthony Blackburn

TITLE

Partner Agent

PHONE

931-626-5024

Bret Ceren

Bret Ceren

TITLE

MBA, Associate Broker

Property Amenities

Interior
Laundry room Electric Dryer Hookup, Washer Hookup
Fireplace Gas
Appliances Built-In Electric Oven, Built-In Gas Oven, Double Oven, Electric Oven, Built-In Gas Range, Dishwasher, Disposal, Microwave, Refrigerator, Stainless Steel Appliance(s)
Flooring Luxury Vinyl, Tile
Total Bedrooms: 4
Half Bathrooms: 1
Full Bathrooms: 3
Other Interior Features Built-in Features, Ceiling Fan(s), High Ceilings, Open Floorplan, Pantry, Walk-In Closet(s), Wet Bar, High Speed Internet, Kitchen Island
Area & Lot
Total area 4,031 Sq.Ft.
Lot Area 12.54 Acres
Living area 4,031 Sq.Ft.
MLS® ID 3303927
Year Built 2022
High School Columbia Central High School
Middle School E. A. Cox Middle School
Elementary School R Howell Elementary
Type Residential
Status For Sale
Exterior
Stories 2
Air conditioning Central Air
Heat type Central
Water Source Public
Garage Space 3.0
Sewer Private Sewer
Other Exterior Features Balcony, Gas Grill
Parking Garage Door Opener, Attached
Lot Features Cleared, Private, Rolling Slope, Wooded
Roof Asphalt
Utilities Water Available
Finance
Sales Price $2,400,000
Real Estate Tax $4,883 yearly
Two-story white home with a covered rear porch, framed by mature trees across a sunny lawn.

Schedule a Showing

I would love to show you my beautiful property. Please select your preferred date and time below. I will be in touch shortly to confirm your appointment.

Schedule a Showing

I would love to show you my beautiful property. Please select your preferred date and time below. I will be in touch shortly to confirm your appointment.

Thank you for your interest in 1838 Rock Springs Rd, Columbia, TN 38401. We are reviewing your request and will be in touch shortly!

Mortgage Calculator

Estimate your monthly mortgage payment, including the principal and interest, property taxes, and HOA. Adjust the values to generate a more accurate rate.

All estimates are provided for informational purposes only. Actual amounts may vary.
$0,000 Your Payment 20 15 65
$0,000 Your Payment

Columbia

Let's Get You Started

I am committed to guiding you every step of the way—whether you're buying a home, selling a property, or securing a mortgage. Whatever your needs, I've got you covered.
Let’s Get Social