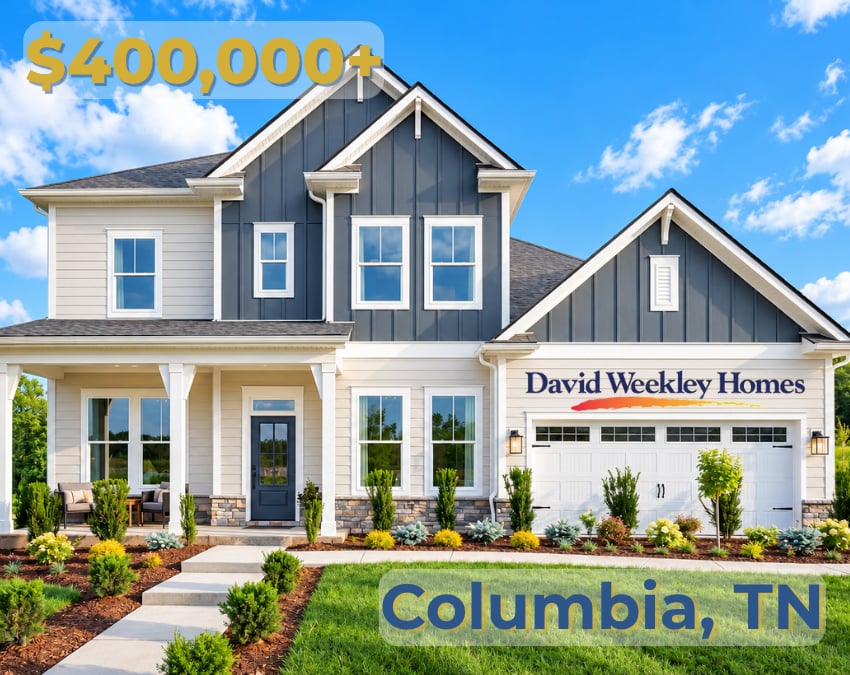
Heritage Green Columbia TN - Introduction
One of the challenges with new construction is that even with different floor plans, sometimes everything can begin to feel the same.
David Weekley Homes has taken a different approach with its newest community here in Columbia, Tennessee.
Welcome to Heritage Green by David Weekley Homes.
David Weekley is a national homebuilder, and this is one of its communities farther south in the Middle Tennessee market. Today, we’re going to take a look at the community and tour two of the model homes.
Heritage Green has only been open for about three months at the time of this tour, and there are three distinct home collections being built throughout the community.
We’re going to tour models from two of them.
We have the Meadows, which is part of the larger Signature Collection, and the Parton, which is part of the Classic Collection.
The smallest homes are in the Cottage Collection.
Heritage Green Location and Community Overview
Heritage Green is located off Bear Creek, approximately 10 minutes from Downtown Columbia, Tennessee.
From here, you have relatively easy access toward the interstate and north toward areas such as Spring Hill, Franklin, Cool Springs, Brentwood and Nashville. You can also head south toward the Alabama state line.
That makes the location worth considering for buyers who want to live in Columbia while maintaining access to other parts of Middle Tennessee.
The community also has a large central open area planned as a park for the neighborhood. At the time of filming, the playground equipment was being installed.
The goal is to create more of a true neighborhood atmosphere among the three different types of homes.
These are all single-family homes. There are no condos or townhomes being discussed here.
Both the Cottage and Classic areas incorporate rear-entry garages in order to create more of a village-style streetscape from the front of the homes.
Classic Collection - Parton Model
Let’s start with the Parton floor plan in the Classic Collection.
The Classic Collection is intended to have some architectural character reminiscent of traditional Southern neighborhoods.
One of the most noticeable features is that the garage is located behind the home rather than dominating the front elevation.
The Parton ranges from approximately 2,136 to 2,171 square feet.
It offers three bedrooms, two-and-a-half bathrooms and a two-car garage. There are also several available exterior elevations.
At the time of this tour, Heritage Green offered three different floor plans within the Classic Collection, with the Parton serving as the model home.
You have a nice front porch with French doors and a view toward the neighborhood and central green space.
Let’s head inside.
Parton Classic Model - Main Level
As soon as you enter, you can see the open-concept floor plan.
There is a dining area connecting with the kitchen, along with tall ceilings. We have approximately 10-foot ceilings on the first floor and 9-foot ceilings upstairs.
The main living room flows directly into the kitchen, island and breakfast area.
There is also a dedicated office on the main level as well as a powder room.
Heritage Green has natural gas, allowing options such as gas cooktops, gas water heaters and gas furnaces.
David Weekley also uses 2x6 exterior construction, which contributes to the deep window openings you’ll notice throughout the house and provides room for large windows and plenty of natural light.
The main floor is dedicated primarily to living and entertaining space.
Now let’s head upstairs.
Parton Classic Model - Upstairs
Because all of the bedrooms are upstairs in this particular floor plan, the laundry room is upstairs as well.
That can be a nice practical feature because you don’t have to carry laundry between floors.
There is a full secondary bathroom with executive-height counters and a tub-and-shower combination.
The secondary bedrooms offer good usable space along with substantial closets.
You also have additional linen and storage space in the hallway.
Now we come into the owner’s suite.
This is a good-sized bedroom with a tray ceiling. There’s enough room for a king-sized bed and additional furniture, and you could potentially accommodate a California king as well.
One of the most distinctive features of this room is the private front porch.
You can step outside, spend time overlooking the neighborhood, talk with neighbors or watch the kids playing in the community.
Heritage Green sits slightly elevated in this area, and it’s fairly breezy today.
Inside the owner’s bathroom, we have dual executive-height vanities and a nice walk-in closet.
Keep in mind that this is a model home, so some of the finishes and design selections you see may be upgrades rather than standard features.
This model also features a large shower with a bench, decorative tile, a private water closet and additional storage.
Parton Classic Collection Recap
So this is the Parton in Heritage Green’s Classic Collection.
Again, the Parton offers approximately 2,136 to 2,171 square feet, three bedrooms, two full bathrooms, one half bathroom, a two-car garage and dedicated office space.
At the time of this tour, three floor plans were being offered within the Classic Collection.
Now we’re going to move over to the Meadows model in the Signature Collection.
Signature Collection - Meadows Model
Here we are at the Meadows floor plan, which is the model home for the Signature Collection at Heritage Green.
The community is still actively under construction, so you may hear some construction equipment in the background.
Like the Classic home we just toured, the Meadows has a substantial front porch where you can sit outside, look toward the community park and interact with neighbors.
Let’s head inside.
Meadows Signature Model - Main Living Areas
Immediately inside, you’re greeted by a large open office.
You could leave this open or potentially close it off depending on how you want to use the space.
Again, we have approximately 10-foot ceilings on the first floor and 9-foot ceilings upstairs.
You can also see the deep window openings created by the 2x6 construction.
Moving into the kitchen, we have durable flooring throughout the main living area and a good-sized pantry.
The model shows a combination wall oven and microwave along with the natural-gas cooking option.
You also have an upgraded backsplash, tall cabinetry and a substantial hood feature.
The dining area opens naturally from the kitchen.
One of my favorite features of the Meadows floor plan is the number and size of the windows. They bring a tremendous amount of natural light into the house.
This particular model backs toward green space, giving you a pleasant outlook through those large rear windows.
Before we tour the owner’s suite, let’s go upstairs.
Meadows Signature Model - Upstairs
At the top of the stairs, there is a large flexible loft area.
The model has this staged as a sitting room, but this space could serve a variety of purposes.
There is also a substantial closet associated with the loft, which gives you additional storage.
Nearby, you have attic access with the home’s air-handling equipment and some additional non-climate-controlled storage.
The loft also includes surround sound in this particular model.
There is another bedroom upstairs with a large closet.
Again, the 9-foot upstairs ceilings make these rooms feel larger than they otherwise might.
The upstairs bathroom includes double sinks, an executive-height vanity and a shower-and-tub combination.
Now let’s head downstairs because I saved one of the best parts of this floor plan for the end.
Meadows Main-Level Owner’s Suite
Here we are in the owner’s suite.
One of the first things you notice is the large picture window overlooking the backyard and tree line.
That creates a lot of natural light and gives the room a strong connection to the outdoor space.
Now we move into the owner’s bathroom.
There’s a large shower with a bench, decorative herringbone tile, quartz countertops, a spacious walk-in closet, linen storage and a private water closet.
But one of the most practical features is right here:
The laundry room is directly adjacent to the owner’s suite.
Because the primary bedroom is downstairs, the laundry is also located on the main level.
That can make everyday living considerably more convenient.
The garage is currently being used as the model-home sales office, so we can’t tour it, but there is also a small landing or drop-zone area nearby.
Meadows Multigenerational Potential
Across the front of the home is a second downstairs bedroom.
There is also a full bathroom immediately nearby.
The bedroom itself is not an ensuite, but having a bedroom and full bathroom on the main floor - separate from the owner’s suite - creates a lot of flexibility.
That could work well for visiting family, long-term guests or certain multigenerational living situations.
Overall, the Meadows has a very flexible layout that could function well for a wide variety of households.
Heritage Green Final Thoughts
The Meadows is part of the Signature Collection, which had four available floor plans at the time of this tour.
Heritage Green also had three floor plans within the Classic Collection and two within the Cottage Collection.
So rather than offering only one style of new construction, Heritage Green gives buyers several different ways to live within the same Columbia, Tennessee community.
Let me know in the comments what you think of the community and which collection you would choose.