6825 Springwater Street - Smyrna TN Home Tour
What if you could have new construction in Rutherford County here in Middle Tennessee, but with options and upgrades that the builder simply does not offer?
That’s going to be our home tour today at 6825 Springwater Street in Smyrna, Tennessee. So, let’s go take a look.
Our home tour today is here in Smyrna, Tennessee, in Rutherford County, one of the fastest-growing and most popular areas in Middle Tennessee.
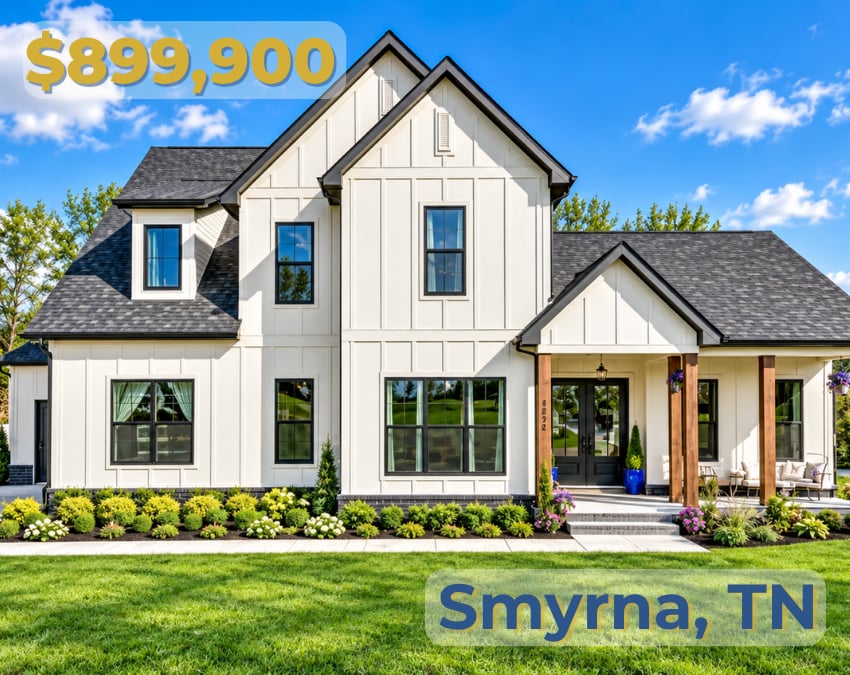
We’re at 6825 Springwater Street. It’s a beautiful home built in 2024, but it has aftermarket upgrades and updates that simply aren’t available from the builder, making this home more custom within the community.
Speaking of the community, take a quick look around.
This is Clear Creek, which is just south of Smyrna and close to Murfreesboro. You can see beautiful, well-maintained homes. This is a private street that does not cut through, so your primary traffic is going to be your neighbors.
You can also see that this particular street is almost fully built out, with only a couple of lots still available.
The home has four bedrooms, three-and-a-half bathrooms, and just over 3,600 square feet.
Let’s come take a look.
We have nicely landscaped front garden beds and a poured-concrete front porch with beautiful pillars. The exterior has that modern farmhouse white-and-black look.
It’s very peaceful and quiet, while still offering plenty of convenience and access to Smyrna, Murfreesboro, and even downtown Nashville.
Foyer, Office and Dining Areas
Right away upon entering, you can see custom finishes in the foyer, including the coat wall and crown molding.
We also have an office here with beautiful French doors, 10-foot ceilings, and tall windows with window sills. It’s a very nice touch.
Coming into the dining area, I want you to stick with me because there’s a special Tennessee touch this property has in the backyard, and we’ll get to that toward the end.
There’s lots of natural light throughout this property.
The lot on the other side is currently vacant. It’s entirely possible that another home could be built there at some point. It’s currently land-banked, so who knows how long it may be before somebody builds on it.
Pantry and Kitchen
We have a nice butler’s pantry or coffee bar here, along with a huge walk-in pantry.
Most of the closets and the pantry are on automatic motion switches, so the lights turn on when you enter and turn off when you leave.
The kitchen features beautiful quartz countertops, a white-and-black color palette, a tile backsplash, and a beautiful vent hood.
The cooktop is powered by propane from a large tank located out back. That propane also fuels the fireplaces.
We also have the built-in microwave and oven.
Living Room
Coming into the living space, these exposed beams are aftermarket upgrades. They were added by the owner after closing and coordinate nicely with the fireplace mantel.
The fireplace is also propane.
We have a nice vaulted ceiling here, recessed lighting, and a large ceiling fan.
From here you get another full view of the kitchen.
Over to the side is a second dining area that could function as a breakfast room or more informal dining space.
You also have views out toward the backyard and the rear entertainment patio, which we’ll cover shortly.
There’s tall cabinetry and a small chandelier over this dining space.
Main-Level Owner’s Suite
This Smyrna home has a main-level owner’s suite right here off the kitchen.
And don’t let the initial appearance deceive you. It’s actually a very large suite.
It also has its own private entrance or exit to the backyard.
The seller previously used curtains rather than permanent window coverings, so a future owner could add blinds, cellular shades, or another window treatment of their choice.
Now take a look at this bathroom.
We have a garden tub along with a standing shower featuring floor-to-ceiling tile, glass and dual shower heads.
There’s coordinated tile flooring, twin executive-height vanities with quartz countertops, a linen closet, a separate water closet and a large walk-in owner’s closet.
The owner’s closet also has motion-activated lighting and plenty of vertical storage space.
The shower includes a recessed niche for shampoo bottles, soaps and other items, along with overhead lighting.
Half Bath, Laundry and Garage
Before we head upstairs, I want to show you the half bathroom on the lower level, which is convenient for entertaining.
One feature I particularly like is the leather-finished stone surface. It’s not highly polished, so it retains a subtle texture.
That leathered finish is carried into several of the wet areas in the home.
The laundry room is right off the garage and includes a small mudroom landing area, tiled flooring and a utility sink.
Now let’s look at one of the garages.
There are actually two garage areas with three total bays — two bays here and an additional bay positioned at an angle beside them.
The garage doors have insulated panels.
You also have additional room along the sides that could potentially be used for shelving, a freezer, refrigerator or other storage.
The garage is fairly deep and tall as well.
One of the garage doors is approximately eight feet tall, which can be helpful if you have larger vehicles.
The home has an electric water heater. The propane is used primarily for the cooking surface and fireplaces.
Upstairs Loft and Storage
Now we’re heading upstairs.
There’s an interesting feature here that I don’t see very often and that makes good use of otherwise unused space.
This is the loft area.
Keeping with the farmhouse design, the home has dormer windows across the front.
One dormer creates a nice sitting or desk area with natural light that could work well for reading or studying.
On the opposite side, the owners actually walled the dormer space in and added a door, creating additional storage.
If you have small children, it could potentially even become a small play space.
The loft itself is a good size and provides another flexible living area upstairs.
Secondary Bedrooms and Bathrooms
Here we have the second bedroom. It’s a good-size room and also includes a walk-in closet.
This bedroom connects to a Jack-and-Jill bathroom.
There’s also access to the attic. It hasn’t been set up for storage, although depending on construction and suitability, someone could investigate whether part of the space could be decked for storage.
The bathroom again features the leather-finished stone surface, along with a mirror, overhead lighting, toilet and tub/shower combination.
On the other side of the Jack-and-Jill bath is bedroom three.
This bedroom has a small sitting or storage area beneath the window that also brings in natural light.
It has its own walk-in closet as well.
Ceiling fans are found throughout the home.
Coming back around to the other side of the loft, there is more storage and a linen closet.
And here is bedroom four.
One thing I really like in this room is the horizontal window near the top of the wall, which allows even more natural light into the room.
There’s also additional finished storage accessible from the walk-in closet.
Before heading outside, there is one more full bathroom upstairs. Again, we have the leathered stone surface and a tub/shower combination.
Covered Patio and Backyard
Now we’re heading out back for that Tennessee touch I promised.
There’s another poured-concrete patio here along with a second propane fireplace.
The ceiling above the patio has a wood finish, similar to the front porch.
This portion of the lot immediately off the porch has already been graded and prepared for a potential east-facing swimming pool.
That preparation could make it easier for a future owner who wants to add a pool.
Beyond that, we have this additional area leading into the woods.
Parts have been cleared and newer trees have been planted to help maintain and continue the wooded setting, including oak and maple trees.
The propane tank is also located here and can be refilled by a propane service provider.
Some providers offer automatic delivery based on the remaining tank level, so owners may not have to manually schedule every refill.
0.57-Acre Lot, Woods and Clear Creek
The total lot size is approximately 0.57 acres, so it’s more than half an acre.
The property extends all the way back through this wooded area.
You can see that much of the underbrush has been cleared, which gives you the enjoyment of having woods behind the house without the area feeling overly dense.
And here is the reason the subdivision is called Clear Creek.
This side of the street backs toward Clear Creek.
The lot line ends before the embankment, but the property abuts the creek area.
There is a significant change in elevation down toward the creek. At the time of filming, the creek was running somewhat low because conditions had been dry.
According to the information discussed during the tour, this home is not in a FEMA floodplain and does not require FEMA flood insurance.
You have the vertical separation from the creek banks, plus additional yard area, and the house itself sits higher still.
So there we have it: 6825 Springwater Street in Smyrna, Tennessee.
Thanks for staying with me to the end.
Stay tuned for our next home tour, and let me know what towns, neighborhoods, subdivisions or styles of homes you’d like to see next.