Columbia TN Home Tour — 411 Sunnyside Ln
This Columbia, Tennessee home gives you one of the best parts of country living: an open farm view right across the street without actually having to own the farm.
Welcome to 411 Sunnyside Lane here in Columbia, Tennessee.
It’s a Victorian-inspired dollhouse-style home in the popular Sunnyside area of Columbia, with an oversized lot and a pool that make it a truly rare find. Let’s go take a look inside.
Sunnyside Area and Farm View
Here we are at 411 Sunnyside in Columbia, Tennessee, in the desirable Sunnyside area.
Directly across the street, we have a very large, productive farm that gives you that quintessential Tennessee feeling. It also adds some separation and privacy because there are no neighbors directly across from the property.
Sunnyside is one of Columbia’s edge-of-town areas. Just beyond here, you move farther into Maury County.
Sunnyside Lane also serves as a surface-street connector. You can head toward Trotwood and farther west or connect toward Campbellsville Pike and routes leading south from Columbia.
That gives you an interesting combination: city amenities such as sewer and water, while still sitting right on the edge of town where the surroundings begin to feel much more rural.
The farm across the street stretches a considerable distance, and from the front of the house, that is the view you get to enjoy.
You’ll also notice the long driveway leading toward what I’m calling the backyard paradise. We’ll save that for the end of the tour.
Victorian-Inspired Exterior and Front Porch
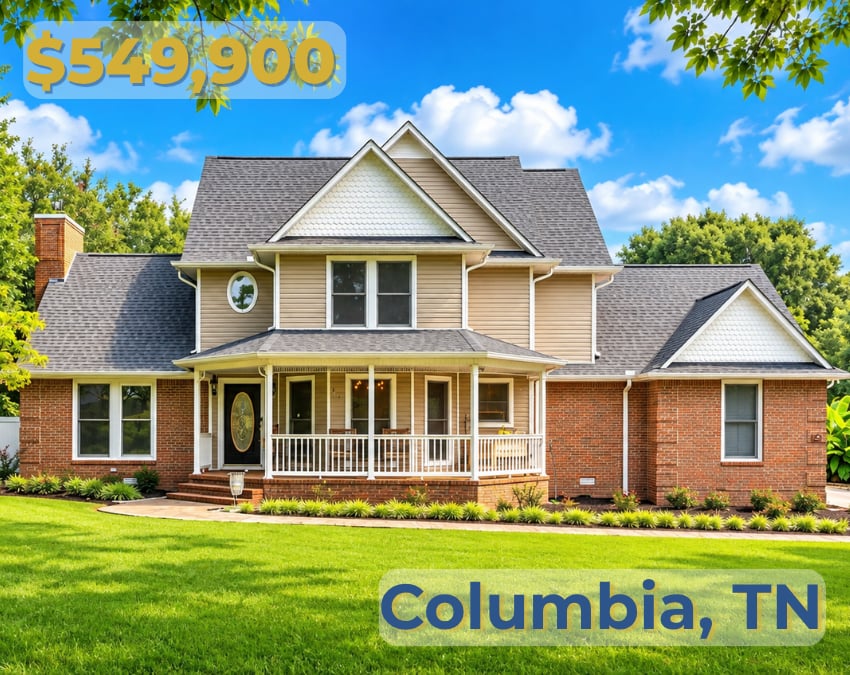
The exterior combines beautiful Tennessee red brick with Victorian-inspired architectural details and vinyl siding.
There are roses and daylilies in the landscaped front beds, along with a paver walkway leading toward the front entrance.
And then we have what feels like an idyllic Tennessee front porch.
There’s even a raised garden bed if you wanted to grow herbs or something similar.
This is the kind of front porch where you can sit outside and take in that farm view across the street.
The home faces generally south, so you receive good natural light throughout much of the day. The rear of the home faces north, which also helps create a more shaded backyard.
Let’s go inside.
Formal Dining Room and Main-Level Living
Immediately inside, we have the formal dining room with a tray ceiling, chandelier and full-length windows overlooking the front yard.
One of the significant updates throughout the home is the new luxury vinyl plank flooring.
The dining room connects directly into the kitchen, giving the main level a natural flow between the spaces.
Kitchen
The home has natural gas, including the water heater, furnace, stove and oven.
In the kitchen, you’ll find granite countertops, refinished cabinetry and a center island.
There’s also space for a breakfast table near the rear door, giving you another casual dining option and direct access toward the backyard.
Nearby, you have a coat closet as well as the main-level powder room.
Living Room and Theater Space
Before we head upstairs, this is the main living or family room.
It also has its own access to the backyard through French doors.
One of the features I like here is the built-in bookshelf area, so you essentially have your own small library.
The current owners have this room configured more like a theater room, with a deeper slate-gray wall color.
You again have tall windows with full-length shutters.
There is also an interesting lighting feature in this room. The recessed lights can operate as conventional ceiling lights, but they also have a lower ambient-light setting. That gives you a nice softer lighting option at night or while watching a movie.
Now let’s head upstairs.
And while we're doing that, tell me what you think about the property in the comments.
Owner’s Suite and Farm Views
The owner’s suite is located right off the stairs.
You’ll notice darker hinges and hardware throughout, which work well with the Tennessee farmhouse and Victorian-inspired character of the property.
The bedroom itself is a good size and has a vaulted ceiling with a large coordinating ceiling fan.
There’s currently a king-size bed with additional furniture, which gives you an idea of the amount of usable space.
But one of my favorite parts is that the bedroom overlooks the front yard and the farm across Sunnyside Lane.
Because the home faces south, you also get some beautiful sunset views from this side of the house. Depending on the season, the sunset shifts farther north or south, but you should have some wonderful evening skies visible from the owner’s suite.
The suite includes a large walk-in closet.
Inside the bathroom, there are dual sinks, large mirrors and overhead lighting.
You also have a stained-glass window detail that fits nicely with the architecture of the home.
There’s a second closet as well, plus a tub-and-shower combination.
The home was built in 1991, so this gives you some of the Victorian-inspired character associated with Columbia without having a home that is actually a century old.
Secondary Bedrooms and Jack-and-Jill Bathroom
The interior paint has been coordinated and refreshed throughout.
The two secondary bedrooms include chair-rail detailing.
This bedroom overlooks the backyard and swimming pool and also has a deeper-than-typical closet.
Connecting the secondary bedrooms is a Jack-and-Jill bathroom with a tub-and-shower combination and dual sinks.
The granite carries through the bathrooms as well.
The third bedroom also overlooks the backyard. There’s enough room here for a full-size bed, closet and additional furniture.
Altogether, the home comes in at just under 2,100 square feet, as mentioned in the tour.
Bonus Room / Studio
Now we’re entering the bonus space over the garage.
At the moment, it’s configured as a recording studio, complete with some soundproofing.
There is also updated LED lighting and a ceiling fan.
But this could easily function as a home office, studio, media room, second living area, hobby room or other flexible space depending on what you need.
I also like the two-tone paint treatment in here, with white walls and a light gray-blue trim color. It fits very well with the Victorian dollhouse feel of the property.
Laundry, Garage and Storage
Back downstairs, we also have the laundry room.
The home has a two-car garage, and the laundry area includes cabinetry and an updated light fixture.
There’s also pantry and additional storage space with shelving.
From here, we’ll go through the kitchen and out toward the backyard.
Covered Back Porch
Outside, we have a large covered rear porch.
It features low-maintenance decking and extends toward the living-room entrance.
The porch is covered and guttered, and the backyard is surrounded by mature landscaping.
There’s also a gate within the privacy fencing connecting toward the neighboring property.
The driveway comes back and forms an L-shape before entering the garage, and there is also a service entrance into the garage from this area.
Backyard, Pool and Outdoor Living
Now let’s take a look at the pool and the rest of the backyard.
Because Columbia is a historic Tennessee town, it isn’t necessarily unusual to encounter Victorian-style homes.
What makes this one a little different is that many of Columbia’s true Victorian homes are considerably older. This home was built in 1991, giving you something of a modern interpretation or throwback to that architectural style.
Out here, you have tall mature trees and fencing around the perimeter, creating a more private backyard environment.
Because the rear of the home faces north, you also get quite a bit of shade during hot Tennessee summer days while still keeping the largest trees far enough from the swimming pool to help with maintenance.
For buyers relocating from places such as Arizona or California, there is something worth knowing about swimming pools in Tennessee.
Many Tennessee in-ground swimming pools use vinyl liners rather than plaster, PebbleTec or similar finishes commonly found in some western markets. The pool itself is still excavated and reinforced, but the interior surface uses a vinyl liner that needs to be maintained and periodically replaced as necessary.
There’s also a playset in the backyard.
From back here, the rear of the house feels peaceful, mature and rustic.
Property Recap
So, this is 411 Sunnyside Lane in Columbia, Tennessee.
The home was built in 1991 and offers just under 2,100 square feet across two stories on approximately four-tenths of an acre.
It includes three bedrooms, two-and-a-half bathrooms, plus the bonus room.