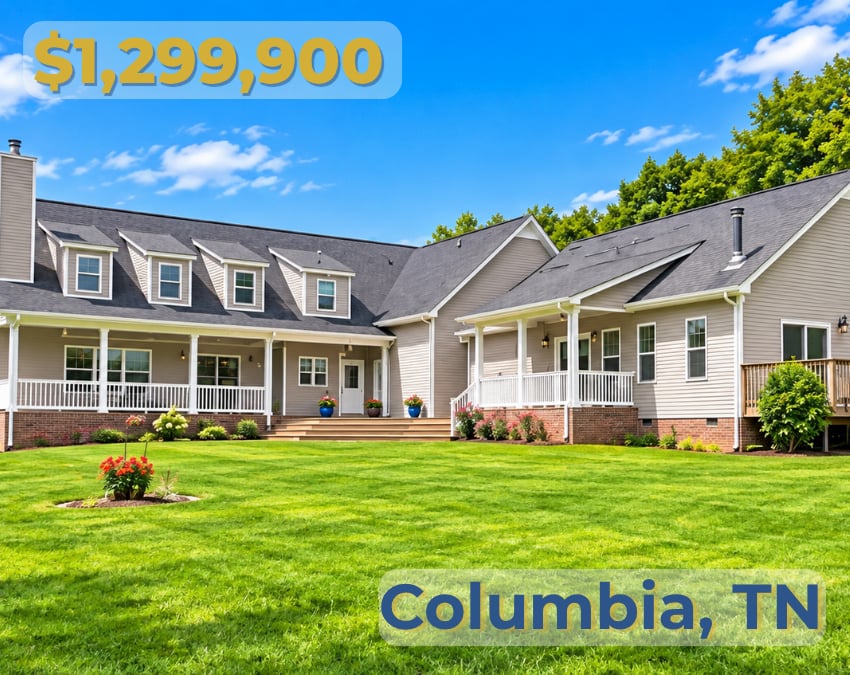
Multigenerational living is a very hot trend right now, and for good reason. But usually, it means another room or a suite inside an existing house.
Our property tour today here in Columbia, Tennessee, in Maury County, is actually two homes on one property for true multigenerational living.
Let's go take a look.
Our home today is at 3816 Petty Lane here in Columbia, Tennessee, Maury County. It is two separate site-built homes on 1.8 acres for true multigenerational living.
It has a Columbia address and is out in the county, but it is also conveniently located only about 10 to 15 minutes from downtown Spring Hill. So you get that benefit as well: lower county taxes, while still having access to Spring Hill and downtown Columbia. You're about 20 minutes from downtown Columbia.
Between both houses, we're over 4,500 square feet, with five bedrooms, four full bathrooms, and two half bathrooms.
We'll take a look at the whole thing.
As we come up, we've got our Tennessee porch. You can see that it's a very peaceful, quiet setting.
And because we're out in the county, when the sun sets, it gets dark. So if you enjoy looking at the stars, you're definitely going to enjoy that here.
It's a nice long porch. It's not technically a veranda because it doesn't wrap around, but it's still nice and wide. You can sit down with your morning coffee and look out over the property.
Very nice in that regard.
Come inside.
You'll immediately notice the open floor plan here in the main house.
We've got nine windows in the living room looking out across most of the property. As you can see, it's a beautiful sunny day here in Tennessee, and those windows fill this room with light.
They also have full-length cellular shades that come all the way down for privacy or to help block heat gain.
There's also a wood-burning fireplace, which you don't see as often anymore. Because this house was built in 2016, that's already part of the home.
We also have a door here that goes out to the courtyard between the homes, along with a formal dining space.
And then we have this massive island.
It's a 14-foot granite island, giving you plenty of prep surface.
We've got dual ovens in the range, a microwave, and then also two dishwashers, including a convenient labeling system that lets you know which one is clean and which one is not.
There's a coffee bar or appliance bar, and you'll notice all of the cabinet space you have here.
You've got both recessed lighting and pendant lighting, plus a ceiling fan.
As we come around to the pantry, my wife says, "You need to actually show us the pantry," so we're going to take a look.
It's a nice walk-in pantry and a great use of space.
We also have our first half bath here for guest use—a little powder room.
Coming around, we've got another downstairs room.
This could work as guest quarters, a hobby room, office, or flex space.
There isn't a full bath on the main level of this house, so I wouldn't necessarily consider it an ideal full-time bedroom, but it is a nice-sized room that could be used for a variety of purposes.
Notice the crown molding. It's all very nicely finished.
This door goes out to the garage, which we'll take a peek at because it's worth seeing.
The garage has a coated floor that helps with moisture and traction.
You've got room for three cars, plus additional space. There's room for refrigerators, insulated garage doors, and plenty of room for shelving, racks, and storage.
And in addition to the garage, there's quite a bit of driveway space, which we'll take a look at toward the end.
There is definitely no shortage of parking with this property.
We've got another little nook here for keys, bags, extra kitchen appliances, or whatever you might want to use it for.
Now let's come upstairs.
First, we'll take a look at the laundry room and the owner's suite.
The laundry is upstairs, which makes sense because the primary bedrooms in this house are upstairs.
There's folding space, cabinetry, and plenty of room.
And here in Tennessee, we tend to make use of attic space for additional storage.
What's different here is that this storage area is actually finished.
We've got carpeting and drywall, so it's not simply open attic space. It's not currently climate controlled, but having it finished helps make the space more usable and accessible.
And I'll show you something interesting about that in just a moment.
Now we're coming into the owner's suite.
As you can see, it's very spacious.
We've got a vaulted ceiling, ceiling fan, and some additional storage nooks.
Coming into the owner's bath, we've got executive-height vanities and a nice standing shower.
There's a separate water closet.
Then we come into a good-sized walk-in closet with matching storage on both sides.
And then we come through into another flex space.
They currently have it set up as a small studio, but this could also work as a nursery, sitting room, library, home office, or a number of other uses.
Your imagination is really the limitation here.
It also has its own little powder room, which gives this space even more flexibility.
And here's the other side of that attic storage I promised you.
You can access the storage from both sides, so everything doesn't have to be crammed into one end where it's difficult to reach.
This room also feels very solid. I wouldn't necessarily call it soundproof, but when you close the door, you're not going to hear a lot going on outside, and vice versa.
Now, as we come across to the other side of the upstairs in the main house, we have another full bathroom with dual vanities and privacy for the shower and commode.
There's also another linen closet.
And now we're entering the bonus space.
A lot of times, bonus rooms are simply wide-open spaces. But because of this family's situation, they arranged this room in more of a dormitory-style format.
You've got counters and mirrors where people can get ready, along with good natural light.
The room can also be closed off as needed.
They've previously had three beds arranged here, so it has provided sleeping accommodations for multiple people, along with access to the full bathroom nearby.
They've also made good use of the dormer spaces with several little niches.
This room overlooks the courtyard as well.
And because of the way it is configured, this space could potentially be divided into two separate rooms if someone wanted to change the layout.
The ventilation, power, and basic infrastructure are already here.
They wanted to leave the space flexible in case the next owner likes it the way it is.
So while it's not exactly a blank canvas because some of the work has already been done, it provides a lot of flexibility.
Now we're going to head back downstairs and through to the courtyard.
You can see that we have a separate sitting porch here that's almost a twin to the porch on the other side.
There are even mounts if you wanted to install porch swings.
Even though it doesn't wrap around the house, you can sit out here and look across the courtyard.
This side faces roughly east, while the front porch faces west. So you'll have sunrises on this side and sunsets on the other.
Even though there are neighbors, it feels very quiet and private.
We've also got a little deck here.
If you look off in the distance, you'll see the evergreen shrubs. That's approximately where the property line is.
It's 1.81 acres in total, so you've got nearly two acres with everything here.
Now we're coming through the breezeway.
This connects into the garage, but I also want to point out the driveway.
There's a small tomato garden here, along with flowers.
The shed is also part of the property, so you have that additional storage as well.
The evergreens mark the property line on this side toward the neighbor.
And as you can see, the driveway and poured concrete parking area are quite large.
There's plenty of parking for family, guests, or whatever the case may be.
Now let's head into the second house.
We've got a storm door here.
Come on in.
Inside, you'll see nice wood floors and another open living space.
We've got an open countertop, pantry area, and sitting space.
There's also a nice walk-in pantry.
Over in the corner is another wood-burning stove, which gives you an additional heat source in the winter.
There's also a porch here that comes out toward the courtyard sitting area.
Coming around the living room, we've got another sliding door with built-in blinds so you can look out over the property.
Now we're entering the primary suite for this house.
There's good closet space and plenty of room for a king-size bed plus additional furniture.
The bathroom has executive-height sinks and a standing shower.
There's another walk-in closet here as well.
Everything is nice and open.
And importantly, there are no interior steps in this house.
That's one of the things that makes this property especially useful for multigenerational living.
This residence is entirely on one level.
We've also got the second full bedroom here, along with the second full bathroom.
There's a single sink and its own laundry area as well.
So there you have it: two homes, one property.
This is 3816 Petty Lane in Columbia, Tennessee, here in Maury County.
The total square footage is just over 4,500 square feet, with five bedrooms, four full bathrooms, and two half bathrooms.
True multigenerational living.
Two homes. One property.