Columbia, TN Home Tour: Country Living Without the Project
Columbia, Tennessee home tour of a newer farmhouse-style property on an acre with a koi pond, stream, fruit trees, chicken coops, and more.
Columbia, Tennessee home tour of a newer farmhouse-style property on an acre with a koi pond, stream, fruit trees, chicken coops, and more.
Columbia, Tennessee home tour of a newer farmhouse-style property on an acre with a koi pond, stream, fruit trees, chicken coops, and more.
All the details of this property discussed in this video.
2315 Zion Road in Columbia, Tennessee is a newer farmhouse-style home built in 2023 with approximately 3,222 square feet on about one acre of land.
The property includes three bedrooms, three full bathrooms, a half bath, an office, a bonus room, flexible additional space, a three-car garage, covered porches, fenced outdoor areas, sheds, chicken coops, fruit trees, a Tennessee creek at the back of the property, and a custom wadable koi pond.
The home is located on historic Zion Road near Zion Church and Zion Academy, about 10 to 15 minutes from downtown Columbia.
Typically, when people buy a property in Middle Tennessee, their concerns fall into one of four categories, or a combination of them. Where is the home located? What is the size of the parcel it is on? What is the quality of the construction, and how old is the home? And finally, what is the price?
The property here today at 2315 Zion Road is a great combination of those four categories. So, let’s go take a look.
This is 2315 Zion Road in Columbia, Tennessee. We are right at 3,222 square feet on about an acre. It has three bedrooms, three bathrooms, an office, a bonus space, and a half bath as well. I am looking forward to showing you the inside, but first we are going to look at the setting.
We are on Zion Road, which is a classic historic road. You can see the quintessential Columbia greenery all around us, and that is one of the things that makes this a really nice property.
Directly across the street is Zion Church and Zion Academy, one of the private schools here in Columbia. A lot of times when people are buying, they have a question: what is going to happen to the land around me? The parcel across the street is owned by the church and the school, so that will remain part of what they are doing. The historic church location is not moving, and the school itself is growing and expanding. It is likely that this campus will continue to be the school and the church, which gives a buyer more certainty about what is around the property.
The community is also built out, so you are not going to have to worry about new surrounding development in the same way you might in a newer subdivision setting.
Next, look at the beautiful landscaping. There are mini roses, shrubs, and a warm, inviting approach to the home. This is a farmhouse-style home, and it is newer construction, built in 2023.
As you come up to the house, the first thing you see is a welcoming front porch. You could have chairs out here, enjoy your morning coffee, look out over the front lawn, or visit with neighbors as they walk by.
As we come inside, the farmhouse beams welcome you in. It is bright with natural light. You will want to stay to the end of the tour because there is something truly unique about this property that I think may become a trend, but we do not see it very often right now.
From the office, you have a nice view out to the front yard. The windows have plantation shutters, which you can open up for natural light and the view. It is still a spacious office, and you can close the door for privacy.
Before heading upstairs, I want to show you the powder room right off the entry and office, which is helpful for guests. The two downstairs bedrooms are right across the way, and they also have their own bathroom. That bathroom includes twin sinks, executive-height counters, and a shower-tub combination.
One of the downstairs bedrooms has a ceiling fan, a good-size walk-in closet, and a window with plantation shutters. The layout is helpful because you have one bathroom that can remain private for the occupants of the bedrooms, and a separate half bath available for guests or whoever is using the office. The second downstairs bedroom also has beautiful windows and a good-size walk-in closet.
Now we are heading upstairs. The downstairs areas have luxury vinyl plank flooring, with carpet in the bedrooms. Upstairs, you have a huge bonus room with plantation shutters and its own walk-in closet. This could be used as a den, home theater, home gym, playroom, or many other options. The upstairs bathroom has executive-height counters with a single sink and a tub-shower combination.
There is also another separate room upstairs. This could be used as sleeping quarters if desired. It has luxury vinyl plank flooring, a light, a ceiling fan, a closet, and a view toward the school next door. This space could also be a secondary office, hobby room, or almost anything else you want to make it.
Back downstairs, we come into the kitchen and open living area. There is a lot to talk about here. The kitchen features pendant lighting, quartz counters, reverse osmosis water, and natural gas to the property. There is a natural gas cooktop, double ovens, a microwave, a good-size refrigerator space, and a walk-in pantry with plenty of space for food storage.
There is also a lot of cabinet space, with lower cabinets on both sides, a dishwasher, and upper cabinets. The kitchen looks out over the dining area, which has a coordinated dining room light and a view toward the backyard.
The living room includes a natural gas fireplace, more cabinets and storage, farmhouse-style shelving, and plenty of space. It also opens out toward the patio and backyard, which we will visit shortly.
The owner’s suite has high ceilings, large windows, plantation shutters, and decorative beams on a tray ceiling. It also has architectural interest and a view toward the backyard.
In the owner’s bath, there is a standing shower with both a rain head and regular shower faucet, plus a bench. There is also a deep soaking tub with a window and plantation shutter, giving you both natural light and privacy. The bathroom includes a large walk-in closet, dual vanities, coordinated lighting, luxury vinyl plank flooring with a wood look, and geometric tile.
The laundry room is right off the kitchen. It includes cabinetry and space that could potentially be used for a refrigerator or freezer, depending on your needs. It is a good-size laundry room.
From there, we come to the landing near the garage entry. This is a nice large garage with overhead storage over the doors and additional storage along the wall. It is a three-car garage with good clearance, around eight feet. There is also an on-demand hot water heater, another benefit of having natural gas at the home.
The third garage bay could be used for a single car, golf cart, quads, or other storage. The prior owners had a storm shelter in this nook, which did take up some of the space, but if you only need two car bays, that could be an option as well.
Now we are going to see everything the backyard has to offer. The home has a three-panel sliding door that can open either direction across the panels. On nice days or evenings, you could open this up for entertaining.
The side yard includes heavy-duty gates throughout the property, which is helpful for dogs, children, or general animal control. It is also nice to have gates on the porches leading down, as well as on the property itself.
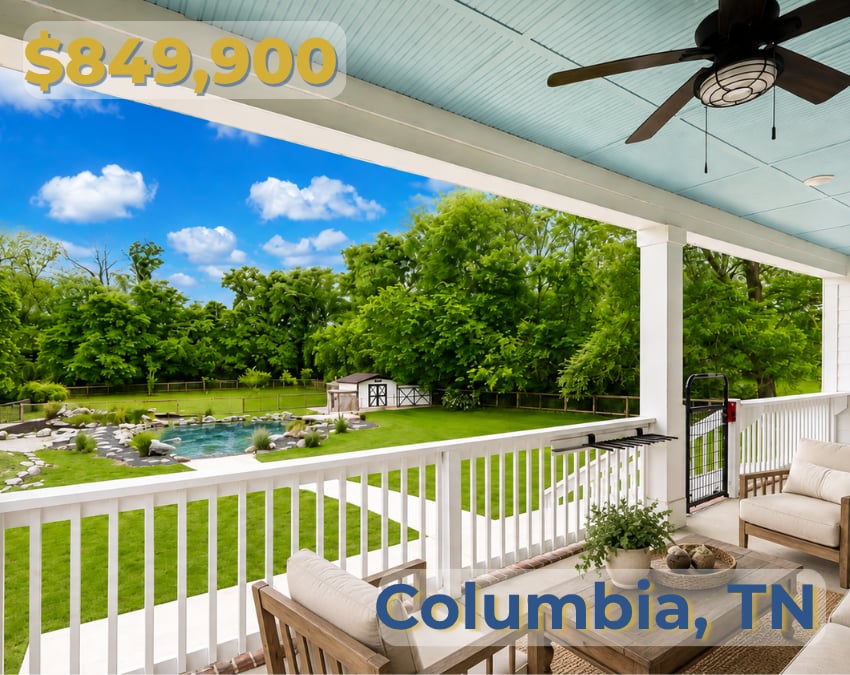
The back porch is large and covered, with a ceiling fan and lights. You could have a grill, dining furniture, or outdoor living furniture out here. There is also a concrete patio pad for other backyard uses. An access gate comes right off the driveway and into the garage area, giving the property several access points and making it very versatile.
There are sheds and coops outside, giving you plenty of storage on the property. There are deep sheds and a chicken coop if you would like to have chickens. In the back lawn area, there are more chicken coops and a grove with cherry trees, apple trees, plum trees, and pecan trees. There are several fruit-bearing trees for your enjoyment, with room for more if desired.
At the back line of the property, there is another small gate that leads to an old-fashioned Tennessee creek. That is one of the details that makes this property unique.
The location on Zion Road is about 10 to 15 minutes from downtown Columbia. It sits between the highways that can take you down toward Mount Pleasant or Lawrenceburg in one direction, or toward Hampshire in the other. If enjoying different parts of Middle Tennessee beauty is a goal, this home helps situate you for that while still being close to Columbia amenities, including First Fridays, Mule Day, and the historic downtown square.
Now, as promised, here is the crown jewel of the property: a custom wadable koi pond. I am not going to wade in it, but as the owner, you could. It has been very rainy, so the water is a little cloudier than usual, but it has actual koi who like to come say hello, especially when they know visitors tend to feed them.
The pond is about eight feet in the center, and it is a nice wide wadable koi pond. I think this may be a growing trend, and we will probably see more of these in Tennessee properties over time, but we do not see many of them right now.
This is 2315 Zion Road in Columbia, Tennessee: approximately 3,200 square feet on an acre of land with a koi pond.
2315 Zion Road is a newer farmhouse-style home in Columbia, Tennessee, built in 2023 with approximately 3,222 square feet on about one acre of land.
The home has three bedrooms, three full bathrooms, a half bath, an office, a bonus room, and additional flexible space.
The property combines newer construction, a one-acre setting, covered porches, a three-car garage, fenced outdoor areas, sheds, chicken coops, fruit trees, creek access, and a custom wadable koi pond.
The home is located on Zion Road in Columbia, Tennessee, near Zion Church and Zion Academy. It is about 10 to 15 minutes from downtown Columbia.
Outdoor features include a large covered back porch, fenced yard, heavy-duty gates, sheds, chicken coops, fruit-bearing trees, a Tennessee creek, and a custom wadable koi pond.
This home may appeal to Middle Tennessee buyers who want newer construction, more outdoor space, a Columbia-area location, flexible interior rooms, practical storage, and a distinctive outdoor lifestyle setting.
Find Your Next Dream Home
I am committed to guiding you every step of the way—whether you're buying a home, selling a property, or securing a mortgage. Whatever your needs, I've got you covered.