Franklin TN Home Tour: No HOA in the Heart of It All
Franklin, Tennessee home tour of a classic home with no HOA, strong access to Cool Springs and downtown Franklin, and more value per square foot than many buyers expect here.
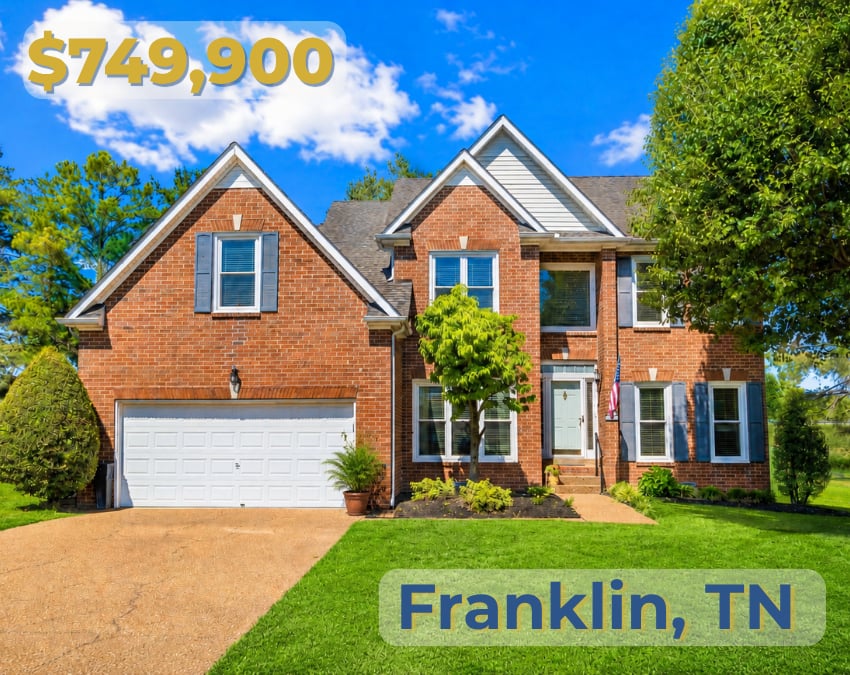
Franklin, Tennessee home tour of a classic home with no HOA, strong access to Cool Springs and downtown Franklin, and more value per square foot than many buyers expect here.
Franklin, Tennessee home tour of a classic home with no HOA, strong access to Cool Springs and downtown Franklin, and more value per square foot than many buyers expect here.
All the details of this property discussed in this video.
In this Franklin, Tennessee home tour, Bret Ceren walks through 229 Circle View Drive, a two-story brick home in a non-HOA neighborhood. The property offers just over 2,400 square feet, three true bedrooms, two and a half bathrooms, a large bonus room over the garage, mature landscaping, new windows with a transferable warranty, natural gas, a fenced backyard, and a convenient Franklin location near The Factory, historic downtown Franklin, I-65, Cool Springs, and the CoolSprings Galleria.
229 Circle View Drive is located in Franklin, Tennessee, in a well-maintained, non-HOA neighborhood. The home was built in 1994 and features a two-story brick exterior, just over 2,400 square feet, three true bedrooms, two and a half bathrooms, and a large bonus room over the garage.
The home includes mature landscaping, beautiful trees, a welcoming front entry, soaring ceilings, a semi-circular staircase, hardwood floors, crown molding, a formal dining room, a flexible front room that could be used as a den or office, a bright living room, natural gas, a white kitchen with black countertops, a small island, a breakfast nook with a bay window, upstairs bedrooms, an owner’s suite with twin vanities, soaking tub, standing shower, and two walk-in closets.
The backyard sits on roughly one-third of an acre and includes a fenced yard, mature plantings, privacy from neighboring homes, a bay window view from the kitchen area, garage service entry, and crawl space access.
Hey, it’s Bret, and we are here today to see 229 Circle View Drive in Franklin, Tennessee. I cannot wait to show you this house. It is actually quite a steal, and I think you’re going to see why in just a minute.
All right, 229 Circle View Drive here in Franklin, Tennessee is listed by my friends Jenny Fann and the Gurus at Keller Williams.
First things first, this is a two-story exterior brick structure built in 1994. It is just over 2,400 square feet. We have three true bedrooms, a huge bonus room over the garage, and two and a half bathrooms.
I’m very excited to show it to you, but first, let me show you a couple of things about this neighborhood.
First, it is a non-HOA neighborhood. You can see the properties are still well maintained. It is a beautiful street to drive down. I have seen kids riding their bikes and folks outside talking to each other here. Just a regular afternoon day in Franklin.
It is a five-minute drive to The Factory here in Franklin, and it is a 10-minute drive to historic downtown Franklin as well. So, tremendous location for it. You also have easy access to I-65. If you wanted to get to Cool Springs and the Galleria, it is not far from here either.
We’re going to come here and take a look at the house. You can see the mature landscaping, beautiful trees, and greenery.
Come on in.
The first thing I will show you as you come in is the soaring ceiling. It feels nice and open right from the get-go. There is a semi-circular staircase going upstairs. You can see through to the living room, which we will take a peek at, and straight through to the backyard.
But first, I’m going to show you the formal dining room.
I know for years formal dining rooms have kind of been falling out of favor. I’ve actually seen several floor plans from builders that don’t even have them anymore. But we are seeing a resurgence in them because people are seeing the value in the space.
It is not just for formal dinners or holidays. It is also a great area if you have kids and they need a homework or study space. It can also be an office. We’ve seen some of that with the work-from-home movement as well.
So, there are lots of different options for that. You can see the beautiful hardwood floors they have here, along with the chair rail and nice crown molding. There is another chandelier here, and of course, nice big windows looking out to the front yard.
Let me talk about the windows real quick. They are new windows throughout this house with a transferable warranty. That is a big-ticket item, and it is a good thing to have already done.
The front door does have an all-glass storm door, so you can enjoy mornings and evenings without letting the weather in, while still looking out through the side windows.
Then we have a bonus room, or you can make it a den. Actually, the big bonus room is over the garage, which we’ll take a look at in just a second.
This room has more crown molding, beautiful hardwood floors, and more windows looking out to the front for wonderful natural light. It is a good space. You could enclose this and put doors on it if you wanted more privacy for an office or separate room, but you have good space here for that.
Now I’ll take you through here into our living room.
There is natural gas to the property. It is in the city of Franklin city limits, with city municipal utilities. We have natural gas there for the stove as well.
This living room is nice, bright, and open. It is a great sitting area. You could put a television above the fireplace if you wanted, or just have artwork like they have it now. From here, you are looking out to your backyard, over toward the kitchen and dining nook.
Now we’ll take a look at the kitchen.
They did pack quite a bit into the 2,400 square feet. We have a corner kitchen here, but it still makes good use of the space. There is a small island, white cabinets, and black countertops.
There is a corner window, so if you are preparing food or cleaning up, you can still look out and have natural light. You do not feel enclosed or away from everybody.
And of course, we have the breakfast nook here in the bay window cutout, again allowing you to enjoy the natural light.
The laundry is on the right with access to the garage. The garage does have a separate service entry, which is nice. We’ll take a look at that from the back. Here is our powder room, so when folks are here and you’re entertaining, they do not have to go upstairs.
Speaking of upstairs, let’s go take a look.
The owner’s suite is right off the stairs here to the right, which is nice because you can see down from the suite.
There is a king-size bed here, plus furniture, so there is lots of good space. Again, you are looking out on the front yard and can see what is going on in the neighborhood.
Coming into the bathroom, we have twin vanities, a standing shower, and a soaking tub - a little garden tub. We also have twin walk-in closets.
I’ve got this one on one side, the water closet there, and then this one on this side. So, twin walk-in closets are a nice extra feature for the property.
Coming on down our upstairs hallway, we have bedroom number two.
We have a full-size bed in here, plus a little bit of furniture. It is more of a historical furniture room currently, the way it is laid out, but still good space. Again, there are corner windows for plenty of natural light. Very nice, overlooking the backyard.
There is a closet and a pass-through bathroom for this bedroom. This is our second full bathroom, and it connects to the upstairs hallway. It has a tub and shower combination.
Going left out of that, you can see back down into the living room and the front entry.
Here is bedroom number three. It is also furnished with a full bed. You could get a queen in here easily. If you did not want much space for anything else, you could probably put a king in here as well. This bedroom also looks out over the front yard.
And now, as promised, the bonus room.
This sits over the garage and is a huge space. Think home theater, workout area, home gym, office, play space, or any other number of uses. There is lots and lots of space here in the bonus room.
Because this is in a non-HOA community, and also because it is so close to all things Franklin, one of the things I would think about for this property is either a seasonal home or potentially a vacation rental. It has great access for that.
The back stairs come down through the laundry room, so you can get up and down either way - through the front entry or through the laundry room. This can be helpful if you come in through the garage and need to get upstairs quickly.
Now we’ll come outside to the backyard.
The home is on about a third of an acre total, so it is a pretty good size. You have large gardenias here. You have a little shaded fenced yard area, some separation from your neighbors, and a little privacy screen area.
You can see the bay window there.
And here is the service entry I was telling you about - the back of the garage. That is a nice pass-through if needed. You also have access to the crawl space here.
Now we’ll come back around through the front and get back to the front of the house and the street again.
So, there you have it: 229 Circle View Drive here in beautiful Franklin, Tennessee. Great property.
If you would like to see it in person or schedule your own virtual tour, let me know.
229 Circle View Drive is located in Franklin, Tennessee, in a non-HOA neighborhood with convenient access to The Factory at Franklin, historic downtown Franklin, I-65, Cool Springs, and the CoolSprings Galleria.
No. One of the key features mentioned in the tour is that 229 Circle View Drive is located in a non-HOA neighborhood.
The home has three true bedrooms, two full bathrooms, and one half bathroom.
The home is just over 2,400 square feet.
The home was built in 1994.
Interior features mentioned in the tour include soaring ceilings, a semi-circular staircase, hardwood floors, crown molding, a formal dining room, a flexible den or office space, a bright living room, a kitchen with white cabinets and black countertops, a small island, breakfast nook with bay window, and a large bonus room over the garage.
Yes. The tour notes that the home has new windows throughout with a transferable warranty.
The bonus room over the garage could be used as a home theater, workout room, home gym, office, playroom, or additional living space.
The backyard sits on roughly one-third of an acre and includes a fenced yard, mature landscaping, privacy features, and access to the garage service entry and crawl space.
This home may be a good fit for buyers looking for Franklin convenience, a non-HOA neighborhood, mature landscaping, flexible living spaces, three bedrooms, a large bonus room, and easy access to downtown Franklin, Cool Springs, and I-65.
Find Your Next Dream Home
I am committed to guiding you every step of the way—whether you're buying a home, selling a property, or securing a mortgage. Whatever your needs, I've got you covered.