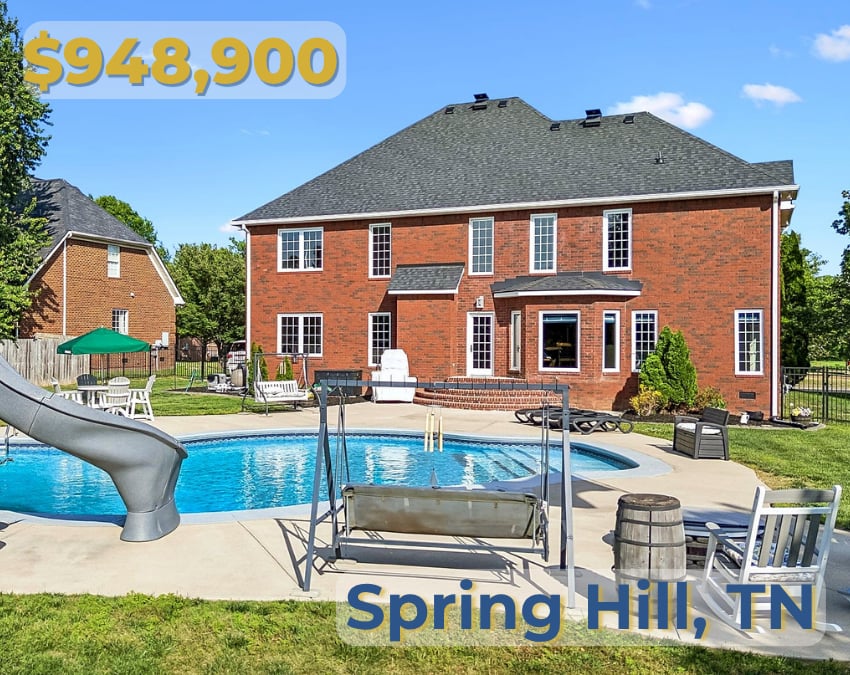
Today we are at 1189 McCoury Lane here in Spring Hill, Tennessee. This is a great traditional red brick Tennessee home that I cannot wait to show you.
This home is located in the Campbell Station subdivision, which is a highly desirable community in Spring Hill. It sits on a half-acre corner lot and offers the kind of established neighborhood feel many buyers are looking for.
Before we go inside, I want to show you a couple of things about the street and the neighborhood. These are community streets, which means you do not have a lot of people driving through unless they live here or are visiting someone here. That helps create the quiet neighborhood feel so many buyers want.
The home was built in 2004, which means the community is built out and established. You can see that in the mature landscaping, the trees, the shrubs, and the overall feel of the neighborhood. You also do not have ongoing construction traffic or the disruption that can come with a newer community that is still being built.
Even with that established feel, the location is still very convenient. You are about 10 minutes to the June Lake I-65 interchange, about 20 minutes to downtown Franklin or Cool Springs depending on your route, and about 40 minutes to downtown Nashville or the Nashville airport.
As you approach the home, you see the lovely trees, privacy, shrubs, garden beds, roses, daisies, and mature landscaping. It gives the property a beautiful first impression.
One of the major features you will want to stick around for is the backyard. It has a resort-style outdoor living setup that is uncommon and makes full use of the half-acre lot. We will finish the tour back there, but there are several important features to see inside first.
The home has a wraparound front porch, which is perfect for enjoying Tennessee mornings or evenings. There is also a separate entrance off the kitchen area that connects to the porch, which adds convenience and function.
As you come inside, one of the first things you notice is the family room. It has two-story soaring ceilings and oversized crown molding, which helps the space feel open, impressive, and filled with natural light.
Right off the entry, there is a formal dining room. If formal dining is not something you need, this space could also be used as an office, study, music room, or multifunctional flex space. It connects directly into the kitchen, which makes the layout practical for everyday living and entertaining.
The kitchen includes natural gas, which supports the cooktop, the on-demand hot water heater, the pool heater, and the furnace. That natural gas service is a practical feature that helps support several important systems in the home.
The kitchen leads toward the backyard, where we will finish the tour. It also connects to a secondary living area and a separate entrance to the porch. There is a built-in office nook that could remain as a small workstation, or it could potentially be expanded into a larger pantry, wine bar, or dry bar depending on the next owner’s needs.
One of the things I really like about this kitchen is that the sink looks out not only toward the backyard, but also toward the second family room, living area, and breakfast nook. That matters because whoever is preparing food or cleaning up does not feel detached from everything else happening in the home.
From this spot, you can stay connected to the dining room, the living room, the family room, and the outdoor space. When I am showing homes to buyers, one of the things people often feel strongly about is not wanting to feel tucked away in a corner while cooking, preparing, or cleaning up. This layout helps avoid that.
On the main level, there is also a full bathroom with a single vanity and a tub-shower combination. That is especially helpful because there is also a bedroom on the main level. The current setup may function as a living space, but it can also serve as a true bedroom, guest room, office, or flexible main-level suite. It also has views out toward the backyard.
The main living level has hardwood floors, and there is a coat closet near the garage entry.
The garage is an oversized two-car garage with epoxy-coated floors, central vacuum, an on-demand hot water heater, a service entry, and overhead hanging storage. These are practical features that help the home function well day to day.
Another important point is that many of the big-ticket items have already been addressed. The home was built in 2004, but it has newer air conditioning, newer windows, and other updates that help give buyers more confidence.
Upstairs, the first bedroom has room for a California king bed while still leaving plenty of space and storage. There is also a bathroom setup with a vanity, tub-shower combination, and hallway access. It is not exactly a Jack-and-Jill bathroom, but it provides a nice connection between the hallway and adjoining rooms.
Another upstairs room is currently set up as a theater room, but it could also function as a large bedroom because it has a closet. One of the impressive things about this room is the use of the gable space. The ceilings are high, and the room does not feel closed in. In many two-story homes, second-level rooms can sometimes feel lower or more compressed, but this home makes good use of the space.
From upstairs, you can also look down into the main living area, which reinforces the connected feel of the home. If you are upstairs and someone rings the doorbell, you can see toward the entry and the main living space.
The upstairs laundry room is a good size and includes room for the washer and dryer, cabinets, and additional space. There is also a Tennessee-style barn door, which helps optimize the space.
The next bedroom is light and bright, with high ceilings and a view over the front yard. It has enough room for a full-size bed and offers another comfortable secondary bedroom option.
The owner’s suite is large and comfortable, with room for a king-size bed and additional furniture. It has a tray ceiling, ceiling fan, and views out over the backyard.
The owner’s bathroom includes a Jacuzzi tub with a window above it. The window brings in natural light while still maintaining privacy because of the etched glass. There are twin vanities, a large tiled standing shower, and a walk-in closet with natural light. The closet also benefits from privacy created by the mature landscaping outside.
The closet is framed for a door, and the door is currently stored in the garage. If the next owner wanted to close that space off, the door could be remounted. The closet continues with additional storage space, which is a nice feature.
Now we come to the backyard, which is one of the most important parts of this property. The home sits on a half-acre lot, and because the homes in the community have at least a half-acre lot, it does not feel closed in even though the neighborhood is fully built out.
The pool is a major highlight. The seller mentioned that it took two years during the pandemic to get the pool completed. For Tennessee, this is one of the best pool setups I have seen.
The pool includes steps down into the play pool area, then it slopes down to a deeper end. There is a water feature, a covered sitting area, and a turbo slide. The seller noted that the slide is fast, so you want to be intentional when using it.
Because of the position of the street and lot, there are no side neighbors in one direction, which helps the backyard feel open while still offering privacy. There is also additional grass and yard space beyond the pool area, which makes the backyard more functional than just a pool deck.
The pool has a heater connected to natural gas. The seller said he does not shut the pool down every year. Instead, he runs the filter and heater to help keep it going year-round, which is not as common and can be a meaningful lifestyle feature for the next owner.
You can also see that the HVAC systems have been recently replaced, which is another major big-ticket item already addressed.
This is 1189 McCoury Lane in Spring Hill, Tennessee: a traditional red brick home in Campbell Station with generous living spaces, flexible rooms, major updates, a half-acre lot, and a resort-style backyard that truly sets it apart.