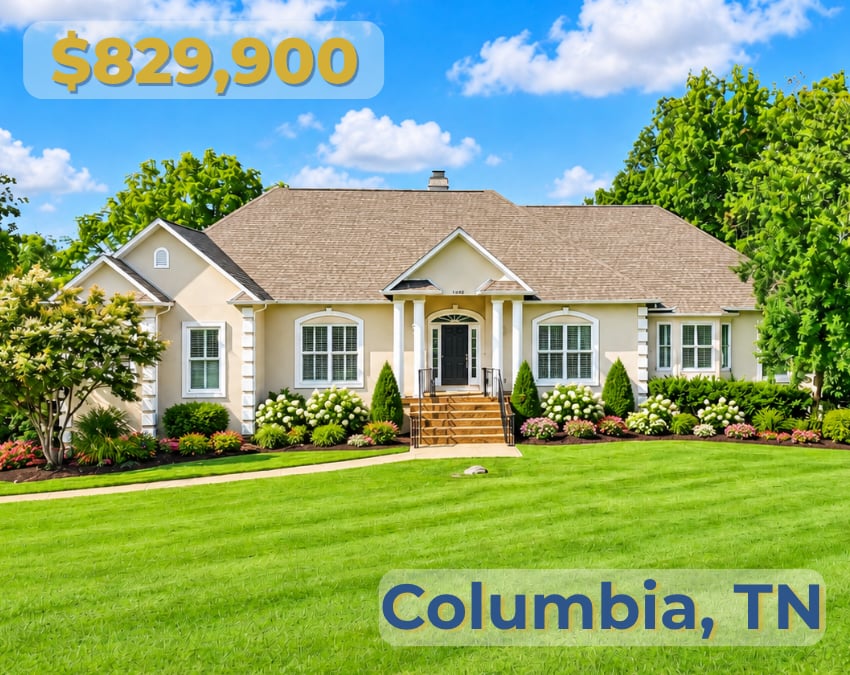
Columbia TN Home Tour – 1108 Abbey Road
This Columbia property gives you nearly 4,000 square feet of living space on an acre-and-a-half wooded lot, sitting in a hillside community overlooking the town of Columbia.
But perhaps the best part is the multigenerational space available downstairs.
Let's go take a look.
Our tour today is here at 1108 Abbey Road in Columbia, Tennessee. It sits in Maury County and is actually county property.
It's nearly 4,000 square feet between the main level and lower level on an acre and a half. As you can see, it's partly cleared and partly wooded.
We're in the Clearpointe Heights subdivision, which is a hilltop community just south of the town of Columbia.
We're going to go inside and take a look, but stay until the end so you can also see the downstairs space that's available—a blank canvas for multigenerational living and whatever a future owner may be looking for.
As we come through the front door, you enter a nice, large salon and sitting area.
There's tons of natural light. You can see the plantation shutters, nice high ceilings with crown molding, recessed lighting in addition to the fixtures, and beautiful hardwood floors.
You can see throughout the main level that it is nice and open.
There's even a harp in the corner. I bet the acoustics are amazing for music in here.
As we come into the kitchen, we have a bay window for breakfast dining. That faces north, so you're going to get nice, soft light there for breakfast.
We have an open kitchen flowing toward the dining room.
One feature you don't see very often is the leathered granite. I've seen it a few times in Arizona and a couple of times here in Tennessee. It's a lovely light color.
There's also a tremendous picture window overlooking the woods.
Now, this home is on a hillside. Since we're here in late summer, the leaves are still on the trees, so you're getting all of this wooded privacy.
But the view beyond it is spectacular.
During the fall and winter, once the leaves come down, the view from this property really opens up. Just past these trees is the hillside leading down toward Columbia proper.
Off the kitchen, there's also a separate private entry and stairs leading down, along with the laundry area and a powder room.
There's a standard closet pantry, but there's also additional room in the laundry area where more shelving or pantry storage could potentially be added.
Coming into the formal dining room, you have chair rail detailing and plenty of room for a buffet and a large dining table.
It currently has seating for six, but there is room for an even larger table.
And it flows right back into the main living space.
Now let's take a look at the solarium before we head to the bedrooms.
The solarium has nice high ceilings and, importantly, it is climate controlled with HVAC for heating and cooling.
There's also a small porch connecting toward the owner's suite.
You have windows facing north as well as east and west, so there's a lot of natural light and you can look directly into the woods.
This community sits, depending on the exact location, approximately 200 to 250 feet above the town of Columbia, which is in the valley below us.
It is definitely a hillside setting. It's not a sheer drop-off here at the home, but there is a meaningful change in elevation between Clearpointe Heights and Columbia below.
Apparently, it's also a pretty good place for stargazing.
Now let's head down to the bedrooms and start with the owner's suite.
This is a nice large room with plantation shutters and high ceilings.
There's a California king bed in here along with additional furniture, and you can see there's still plenty of space.
There are a few areas throughout this property where I want you to tell me what you think.
A lot has already been done here, while a few areas are ready for the next buyer to use their imagination.
From the primary suite, you can access the deck.
It's very quiet back here. You can hear a few insects, a few birds, and that's about it.
It's private, it's peaceful, and you can see the wooded hillside setting from here as well.
Back inside the primary bathroom, yes, there is wallpaper.
That's not necessarily unusual in Tennessee. Some people love it, some people don't, and if it's not your preference, wallpaper can obviously be changed.
The bathroom includes a standing shower as well as a jetted soaking tub.
Because this portion of the home faces south, we're getting a tremendous amount of afternoon natural light, which makes the room feel especially bright and airy.
You also have two good-sized walk-in closets.
Now let's check out the other bedrooms.
The second bedroom currently has a full-size four-poster bed with additional furniture and still has comfortable space.
Then we have the third bedroom on the main level.
Because this room has a southern exposure, you again get plenty of afternoon light.
The hall bathroom has received some improvements, including large-format tile, a tub-and-shower combination, toilet and vanity.
There's also a separate vanity area, which can be helpful if one person is brushing their teeth while somebody else is getting ready.
We'll take one more look at the main living area, and then we're going downstairs.
Currently, you can access the lower level from the exterior stairs, and it also connects directly to the garage.
Underneath the deck at the owner's suite, you have a covered area where chairs could be added.
Because this side faces north, you're not getting as much direct sunlight or heat gain.
And when one of those Tennessee rainstorms comes through, the deck above provides some protection.
These are the stairs we saw earlier from the kitchen.
Then there's a private entry into the lower-level living space.
Coming through the garage, you can see the block foundation construction.
It's a nice, large garage with two single-bay doors.
The bays are fairly deep, with overhead storage and some additional workspace.
Now let's look at the basement.
The basement is finished, but it is still looking for the next owner's touch in a few areas.
As we come inside, there's a somewhat studio-style arrangement.
You have finished walls, a drop ceiling, ceiling fans and HVAC, so the space is heated and cooled.
There's also a dedicated storage area and an additional closet in the back—your Christmas closet, if you need somewhere for all of the holiday decorations.
Coming around, we have the downstairs living area.
You could potentially add carpet or LVP flooring here. There's also a fireplace, and just outside is the covered porch and patio area.
Toward the back is another bedroom.
The drywall is up, the baseboards are installed and there's a drop ceiling. With flooring and some finishing touches, this space could look very different.
There's also a full bathroom downstairs.
The lower level has its own private exterior access as well.
Here's the utility room, where you'll find the water heater, furnace equipment and air handlers.
And from here, you come directly back out into the garage.
This is why the lower level creates so many possibilities.
You could potentially configure it into more of an apartment-style space, use it for multigenerational living, create space for adult children or extended family, or simply use it as additional living space.
One interesting thing about the original floor plan is that the original interior stairs came down through what is now the main downstairs living area.
The owners chose to remove that configuration because those stairs divided the room.
One possibility we discussed would be relocating stairs along another wall to provide direct interior access from near the front entry, although any such modification would obviously need to be evaluated by the appropriate contractor or professional.
But there may be several ways a future owner could configure the space.
And that's our tour today of 1108 Abbey Road here in Columbia, Tennessee.
Come take a look and see whether this hillside Columbia home, with its wooded acreage and flexible lower level, might be the right fit for you.