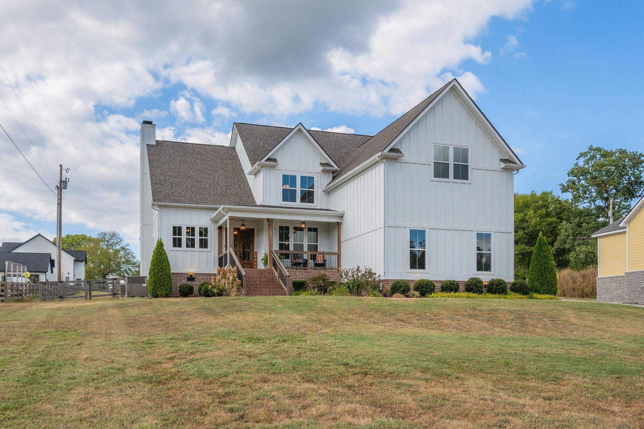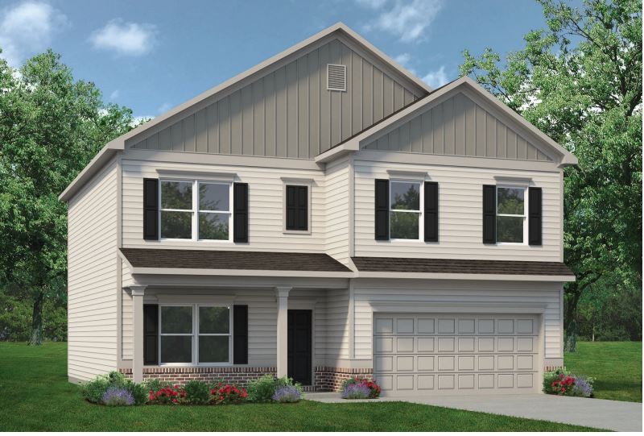
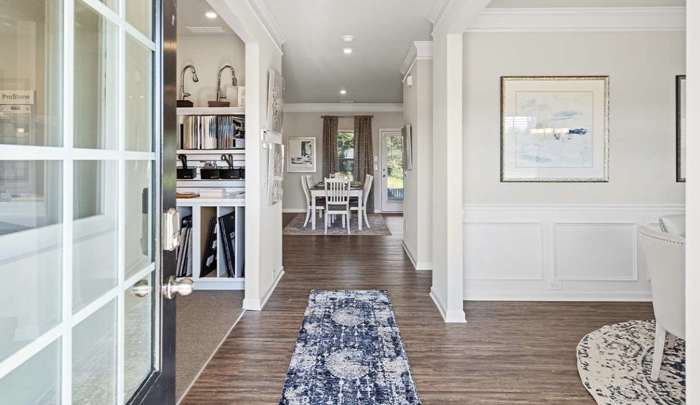
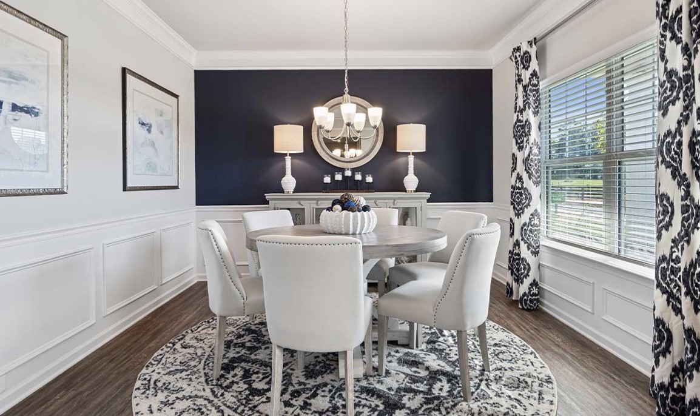
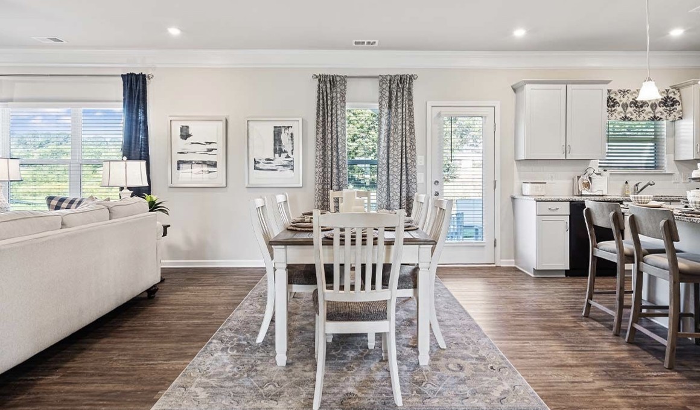
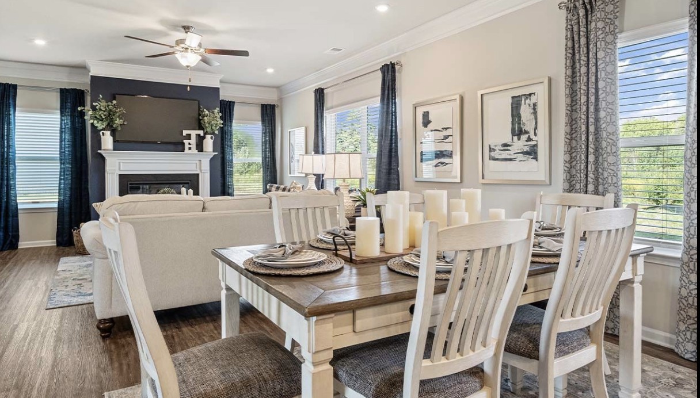
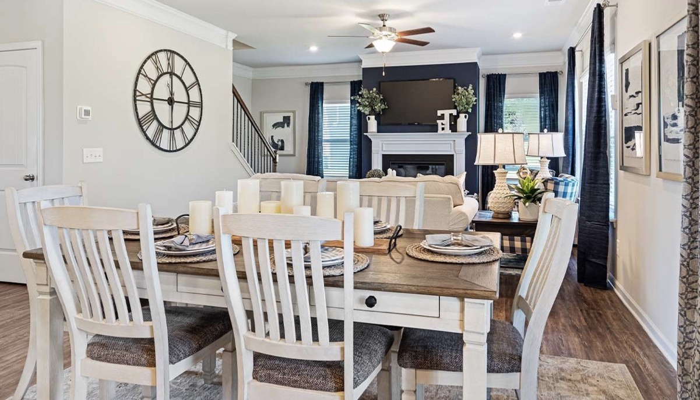
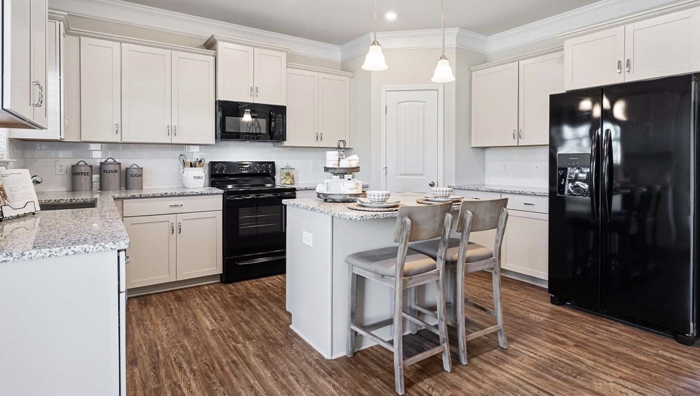
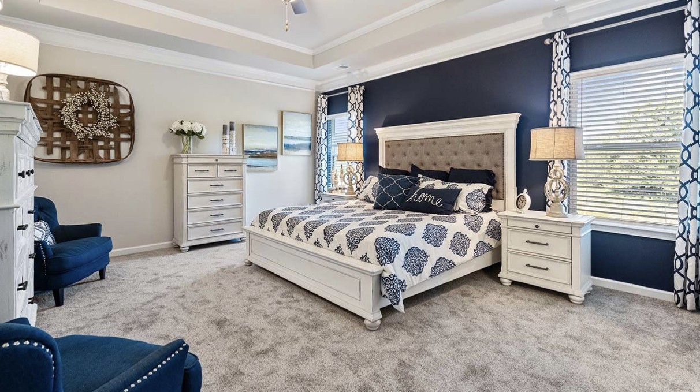
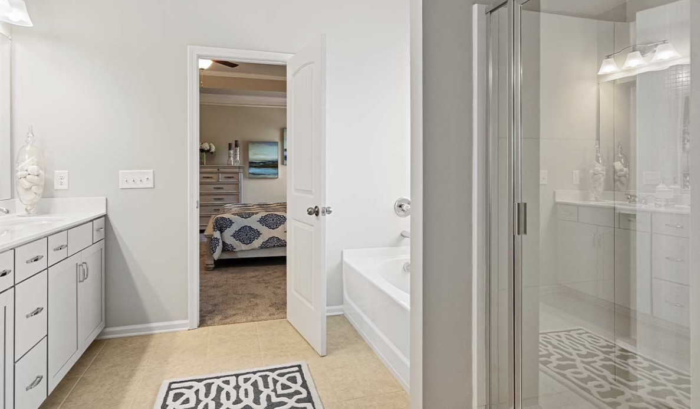
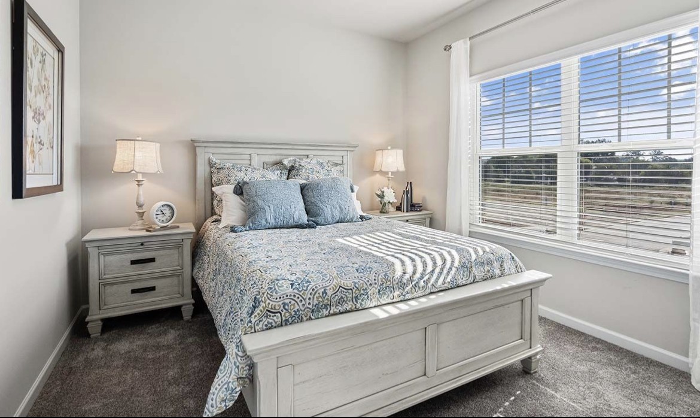
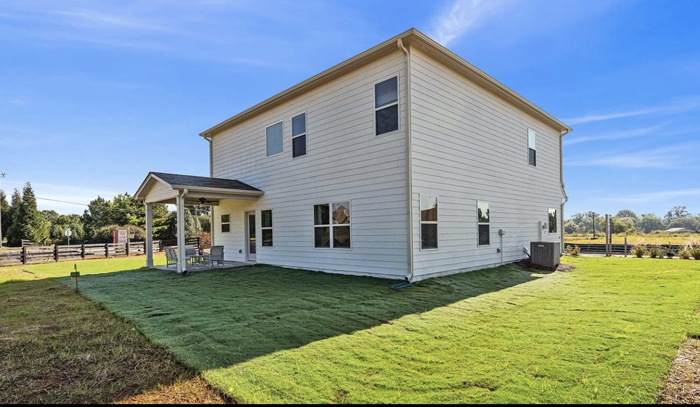
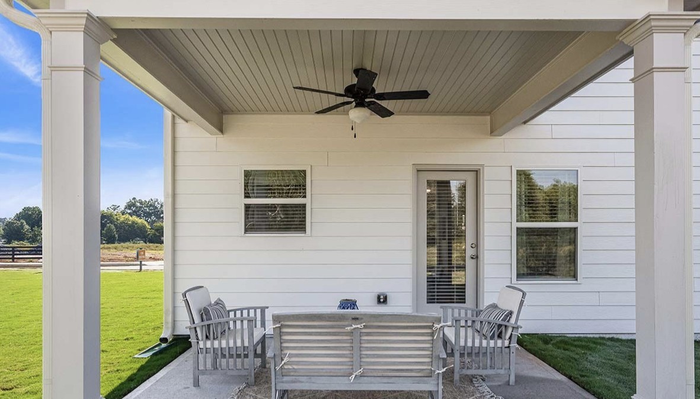
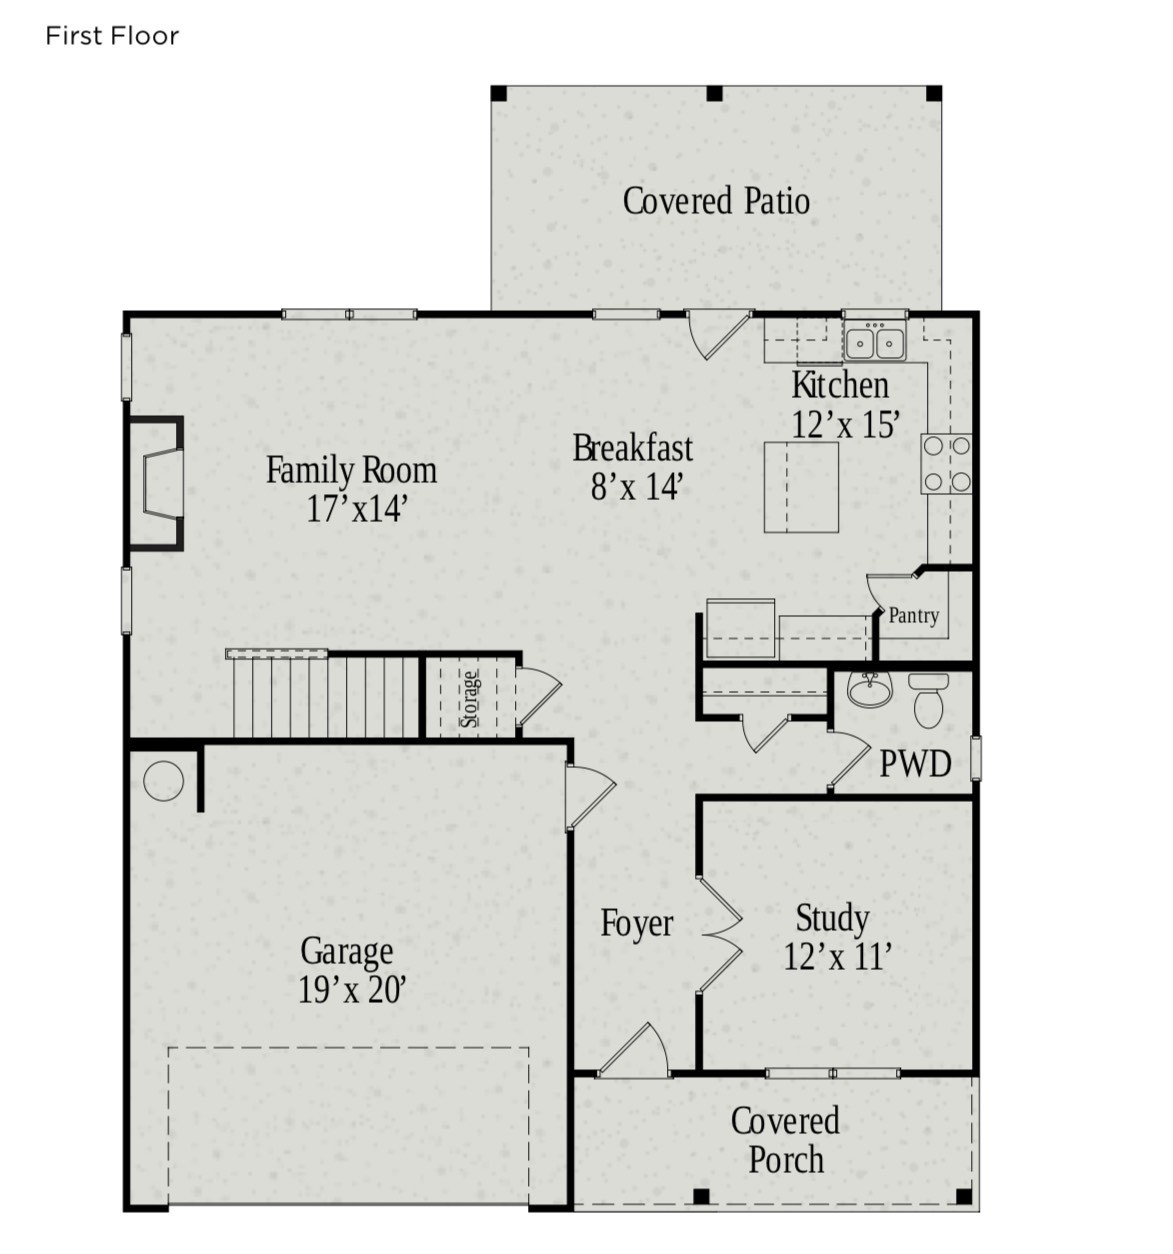
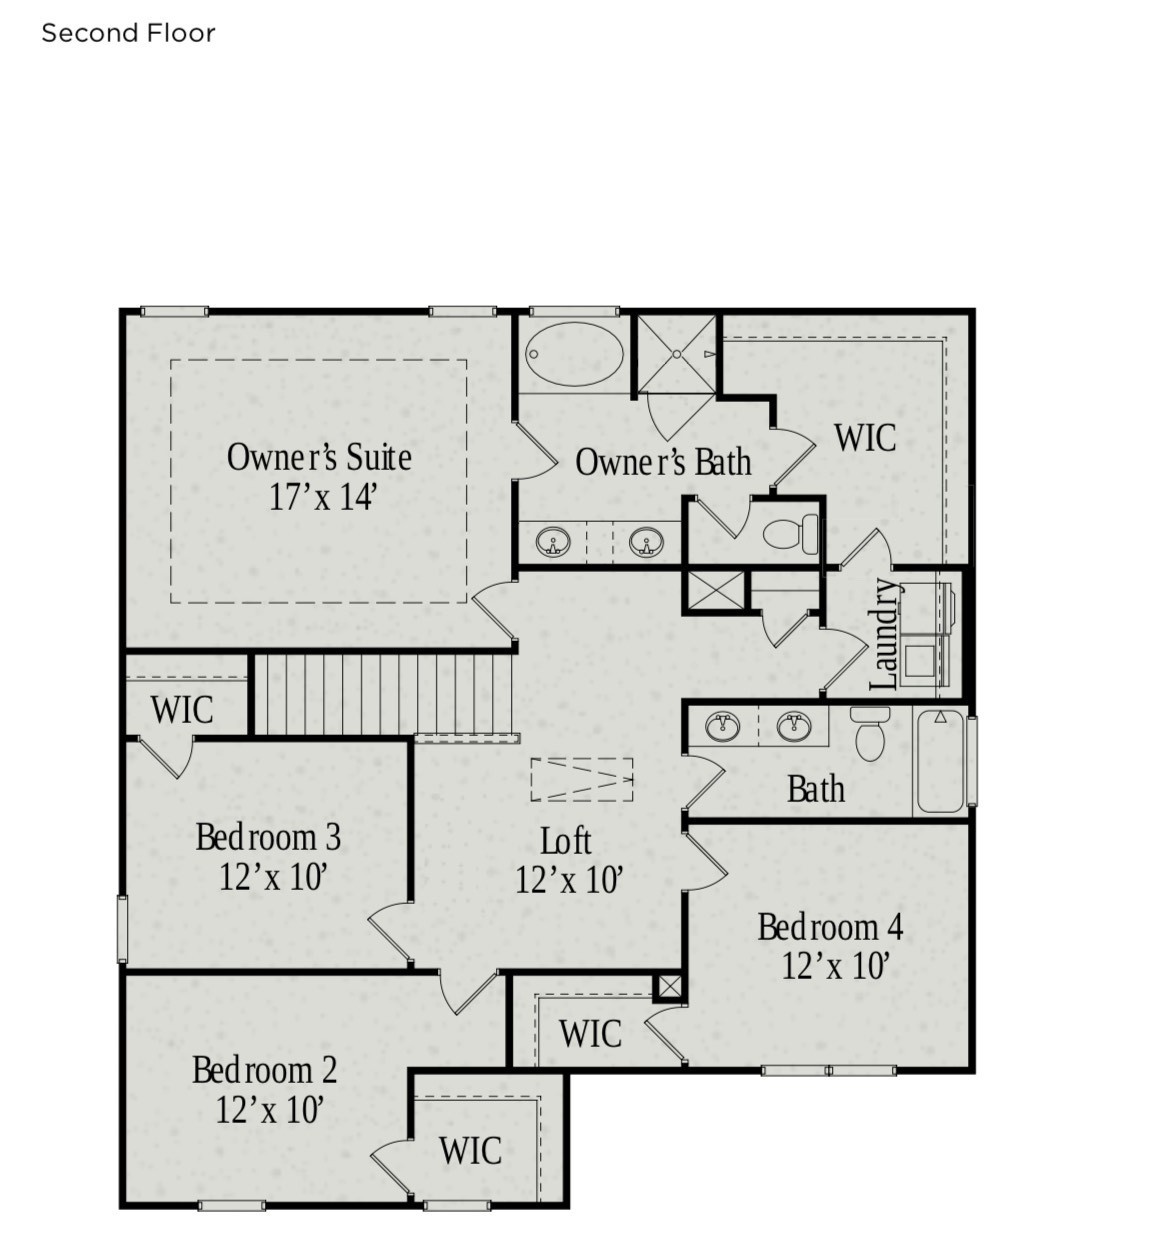
The McGinnis Plan at Morgan Meadows by Smith Douglas Homes, offers a two-story floorplan with a welcoming wide entry leading to a study with French double doors. Beautiful open living space! Upstairs the owner's suite with very large walk-in closet sits to the rear of the home. Three secondary bedrooms, each with walk-in closets and a large secondary bathroom are all located off of the open loft perfect for a workspace, playroom or hobby space and there you'll find an ample laundry room.
I am committed to guiding you every step of the way—whether you're buying a home, selling a property, or securing a mortgage. Whatever your needs, I've got you covered.