Leave a Message

Thank you for your message. I will be in touch with you shortly.

Explore My Properties
2410 Williams Ridge Dr
VIEW PHOTOS
Courtesy of Keller Williams Realty Mt. Juliet, Kate McClarnon Listing Contact: 6157274144 
$395,000

2410 Williams Ridge Dr

4 Beds 3 Baths 1,828 Sq.Ft. 5,662.8 Sq.Ft.

Description

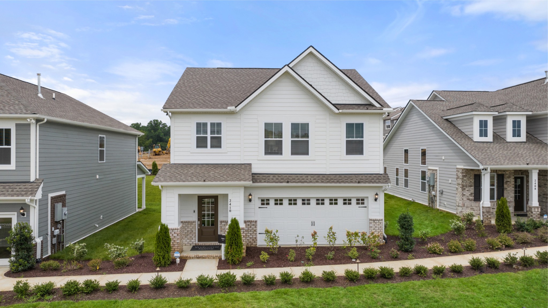
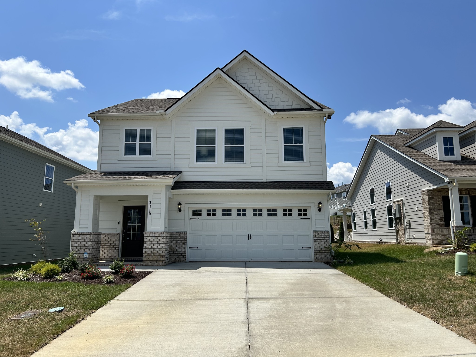
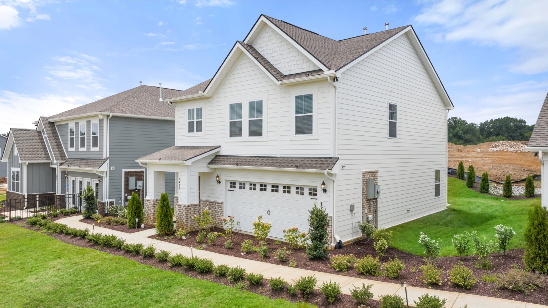
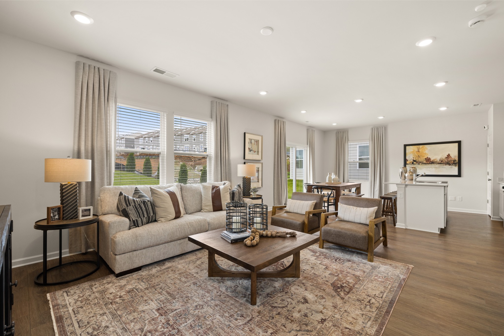
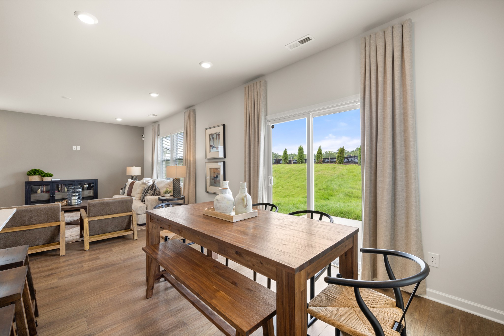
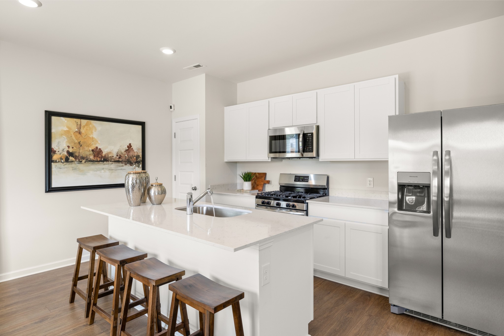
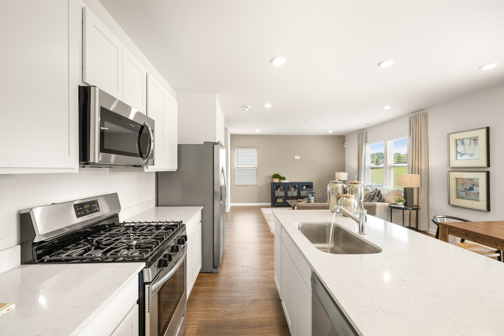
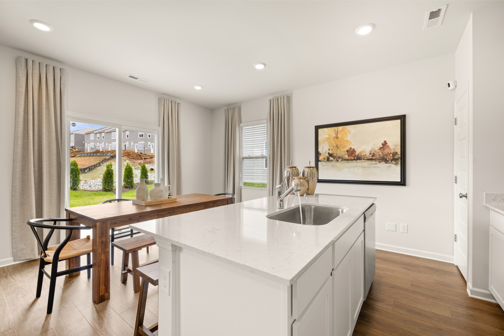
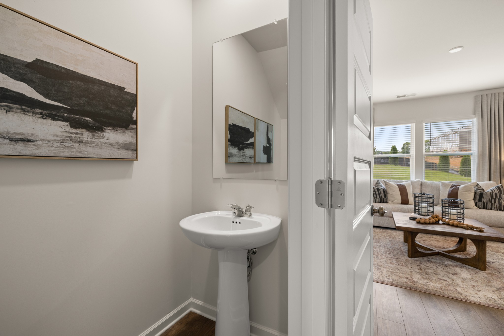
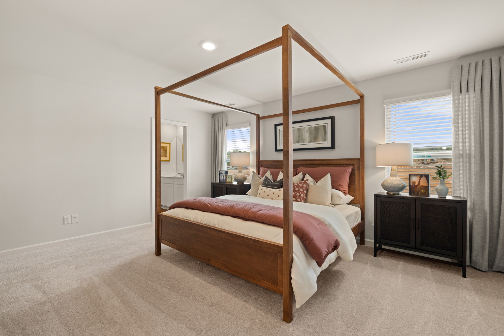
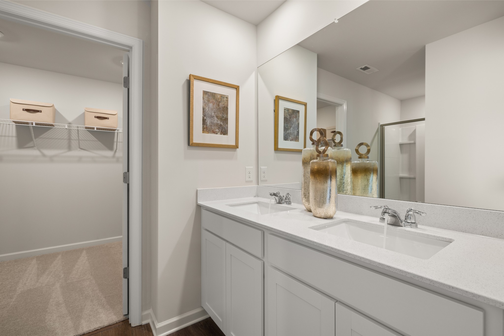
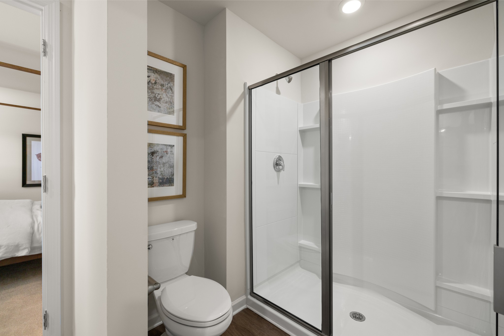
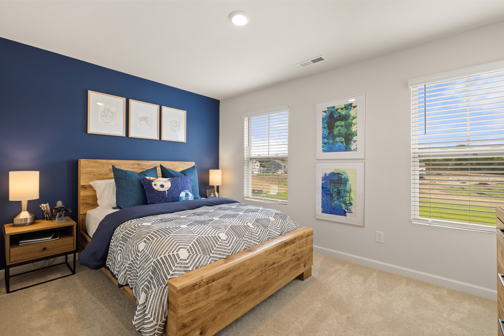
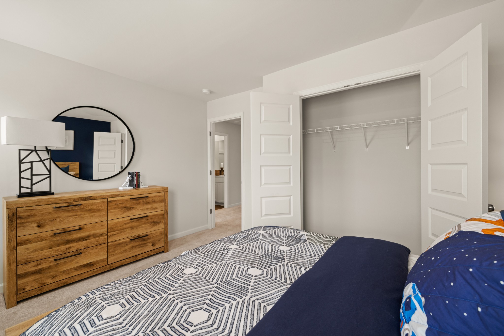
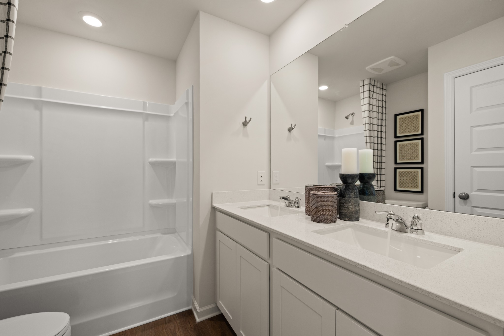
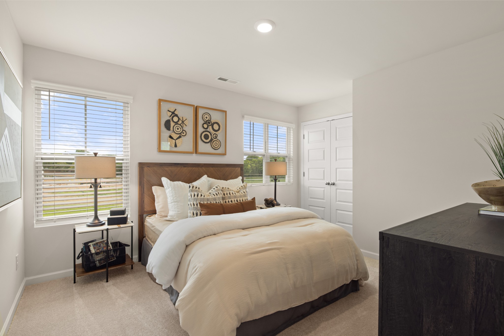
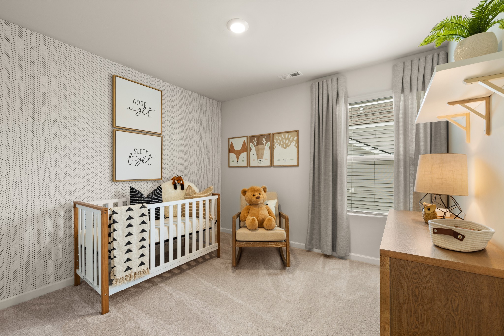
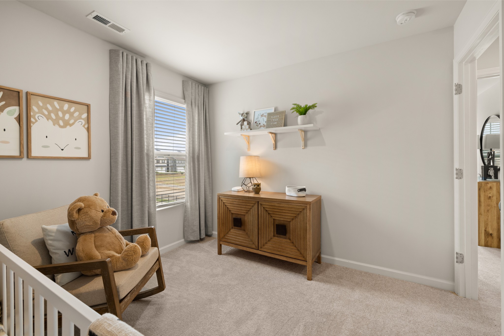
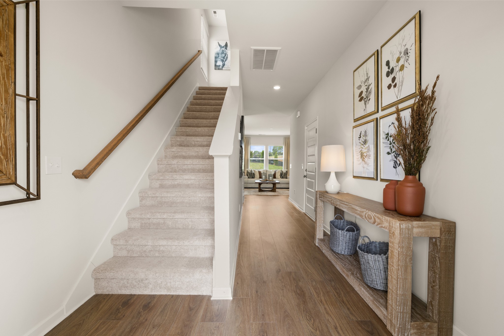
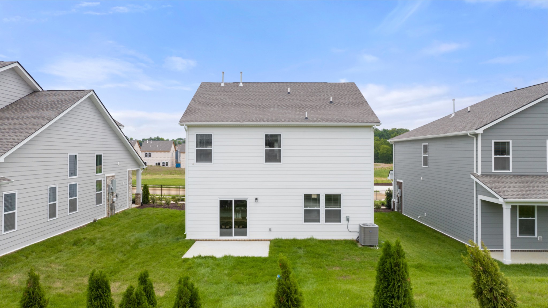
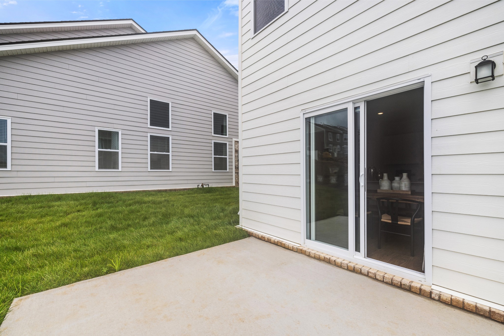
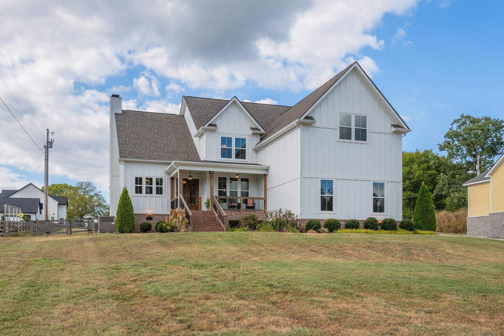
Own a model home and close now! No waiting for new construction to be built. Packed with upgrades and value all the way around, this single family home has 4 bedrooms and 2.5 bathrooms, plus all the stainless steel kitchen appliances you need! Move in on day one to a turnkey home. Remaining builder warranty transfers to the new owner!

Share Property

Location

2410 Williams Ridge Dr, Columbia, TN 38401

Status

Sold

Date Sold

October 28, 2025
Anthony Blackburn

Anthony Blackburn

TITLE

Partner Agent

PHONE

931-626-5024

Property Amenities

Interior
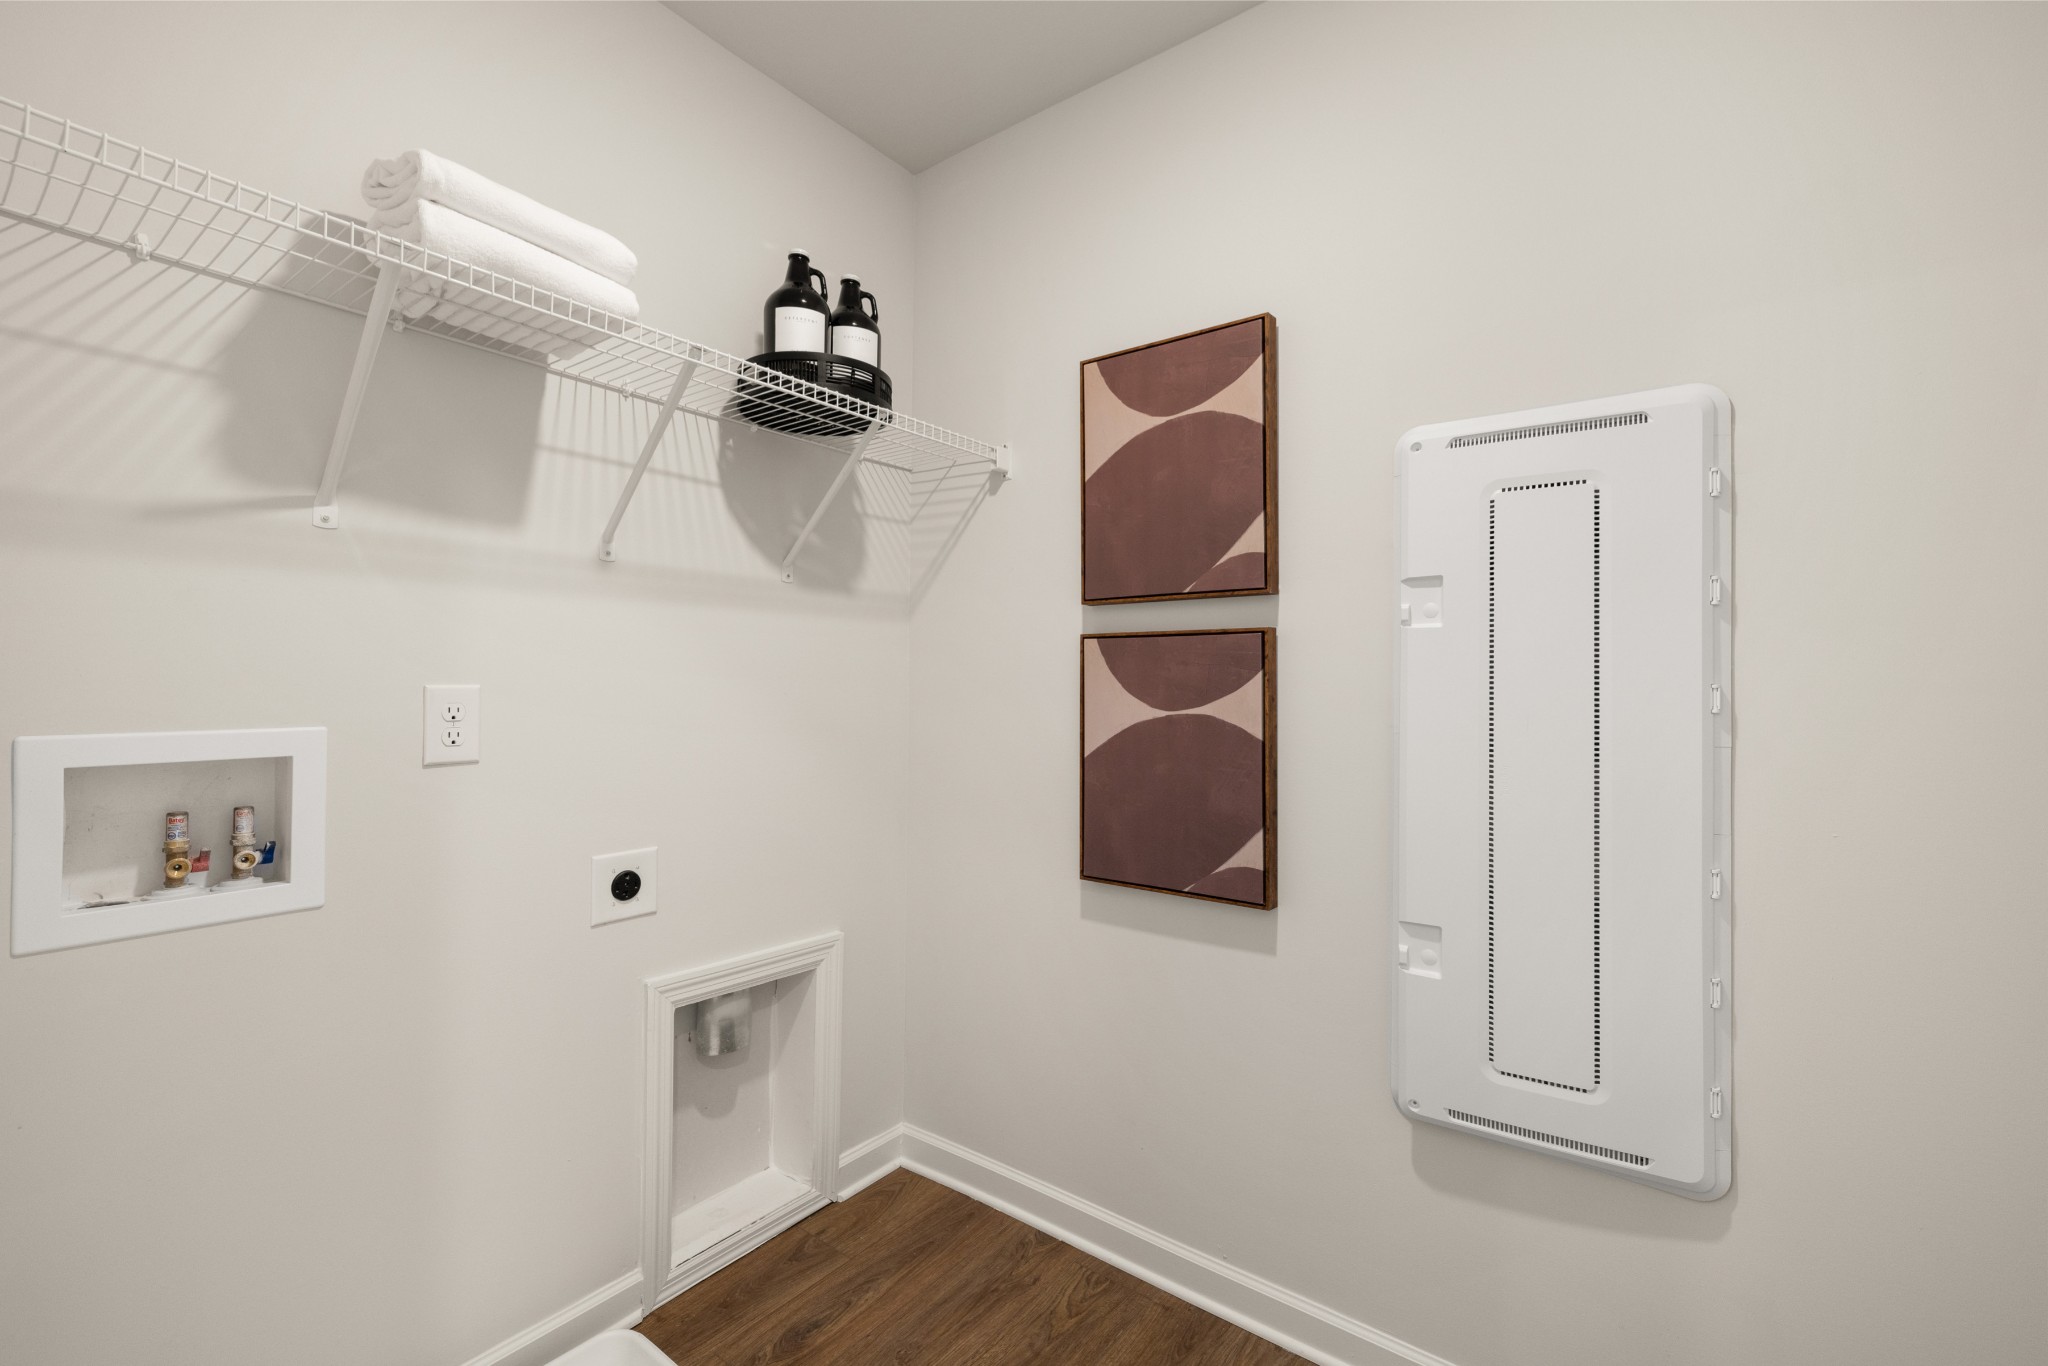
Laundry room Electric Dryer Hookup, Washer Hookup
Appliances Gas Oven, Gas Range, Dishwasher, Microwave, Refrigerator, Stainless Steel Appliance(s)
Flooring Carpet, Wood
Total Bedrooms: 4
Half Bathrooms: 1
Full Bathrooms: 2
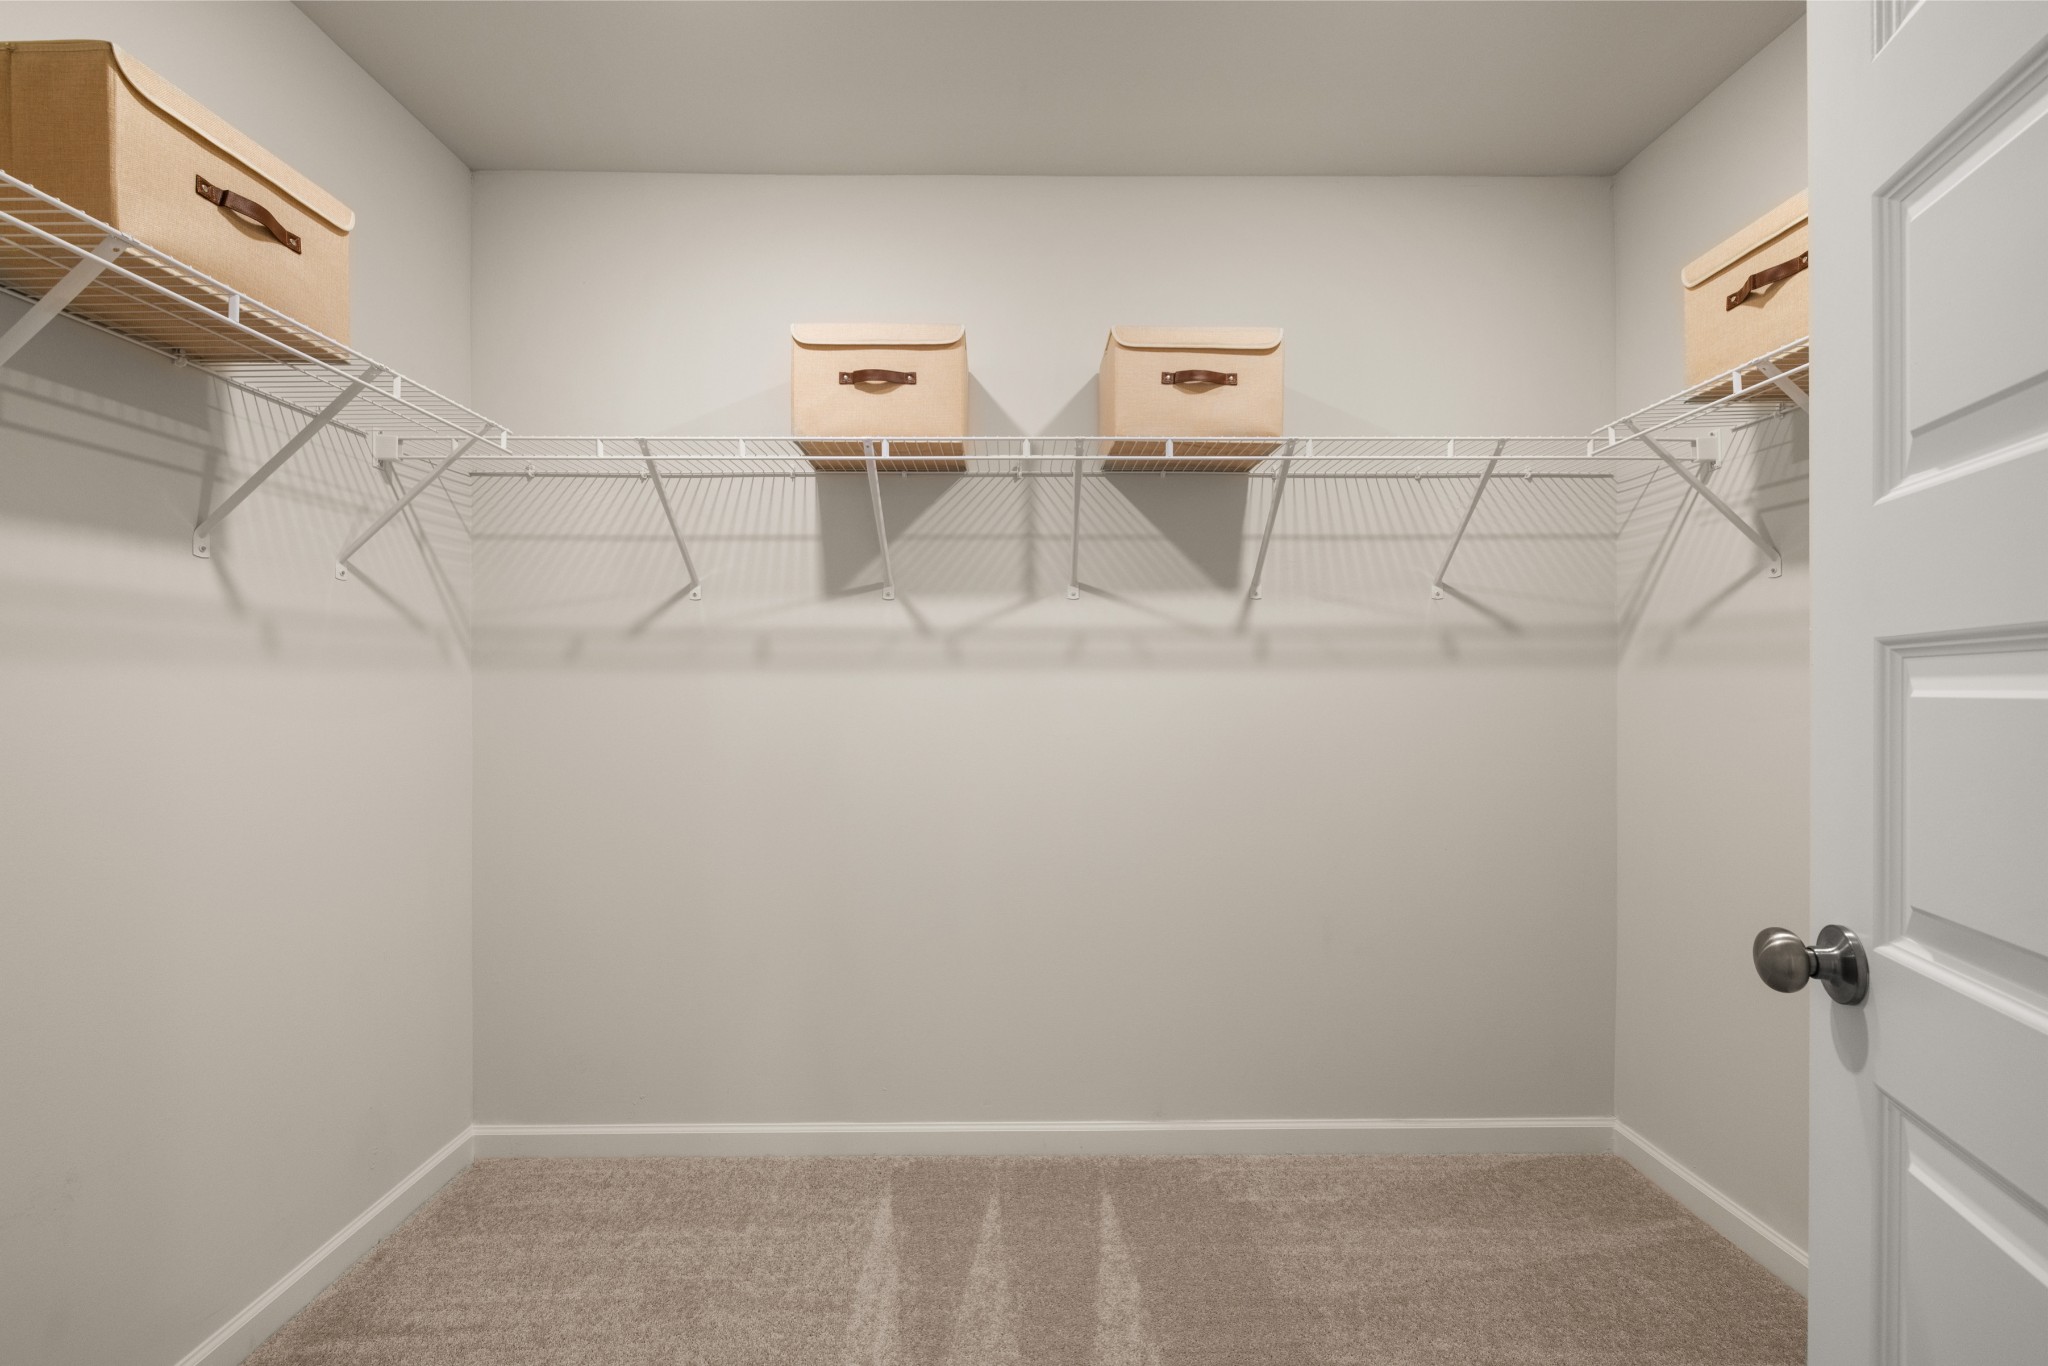
Other Interior Features Open Floorplan, Smart Thermostat, Walk-In Closet(s), High Speed Internet, Kitchen Island
Area & Lot
Total area 1,828 Sq.Ft.
Lot Area 5,662.8 Sq.Ft.
Living area 1,828 Sq.Ft.
MLS® ID 2974249
Year Built 2023
High School Spring Hill High School
Middle School Battle Creek Middle School
Elementary School Battle Creek Elementary School
Type Residential
Status Sold
Exterior
Stories 2
Air conditioning Central Air
Heat type Central
Water Source Public
Garage Space 2.0
Security Features Smoke Detector(s)
Sewer Public Sewer
Other Exterior Features Smart Lock(s)
Parking Garage Faces Front, Concrete, Driveway
Roof Shingle
Utilities Water Available
Finance
Sales Price $395,000
HOA Fees $55 monthly
Real Estate Tax $2,192 yearly

360 Virtual Tour

Take a tour of this property

Let's Get You Started

I am committed to guiding you every step of the way—whether you're buying a home, selling a property, or securing a mortgage. Whatever your needs, I've got you covered.
Let’s Get Social