Leave a Message

Thank you for your message. I will be in touch with you shortly.

Explore My Properties
1102 Taciturn Ct
1102 Taciturn Ct
1102 Taciturn Ct
1102 Taciturn Ct
1102 Taciturn Ct
1102 Taciturn Ct
1102 Taciturn Ct
1102 Taciturn Ct
1102 Taciturn Ct
1102 Taciturn Ct
1102 Taciturn Ct
1102 Taciturn Ct
1102 Taciturn Ct
1102 Taciturn Ct
1102 Taciturn Ct
1102 Taciturn Ct
1102 Taciturn Ct
1102 Taciturn Ct
1102 Taciturn Ct
1102 Taciturn Ct
1102 Taciturn Ct
1102 Taciturn Ct
1102 Taciturn Ct
1102 Taciturn Ct
1102 Taciturn Ct
1102 Taciturn Ct
1102 Taciturn Ct
1102 Taciturn Ct
1102 Taciturn Ct
1102 Taciturn Ct
1102 Taciturn Ct
1102 Taciturn Ct
1102 Taciturn Ct
1102 Taciturn Ct
1102 Taciturn Ct
1102 Taciturn Ct
1102 Taciturn Ct
1102 Taciturn Ct
1102 Taciturn Ct
1102 Taciturn Ct
1102 Taciturn Ct
1102 Taciturn Ct
1102 Taciturn Ct
VIEW PHOTOS
Courtesy of Crye-Leike, Inc., REALTORS, Dianne Patton Listing Contact: 6155455139 
$460,000

1102 Taciturn Ct

3 Beds 3 Baths 2,372 Sq.Ft. 0.4 Acres

Description

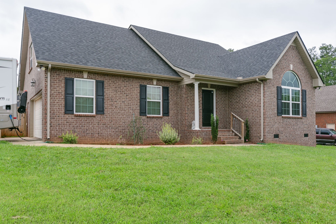
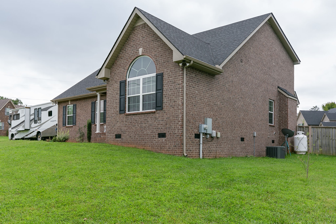
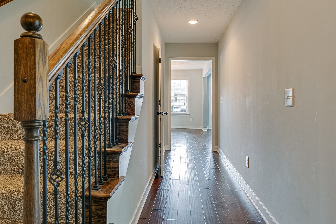
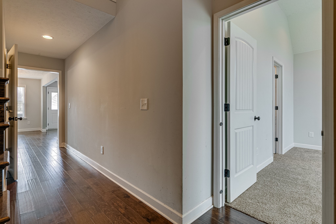
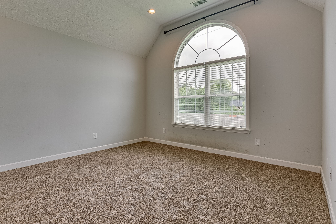
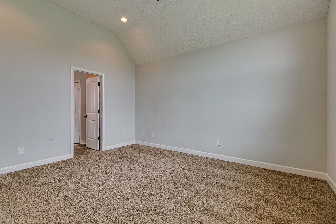
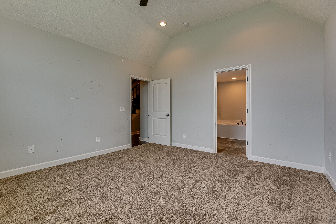
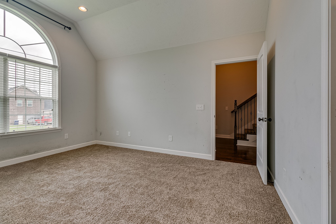
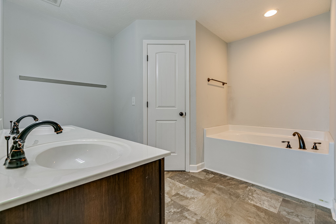
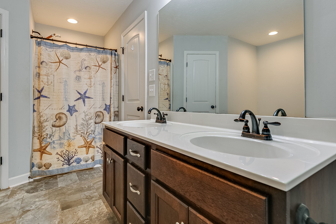
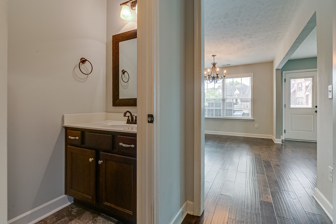
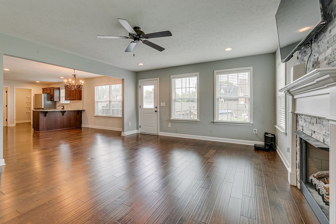
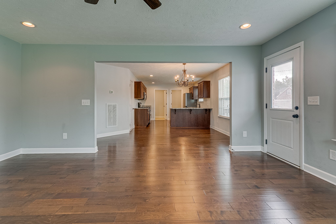
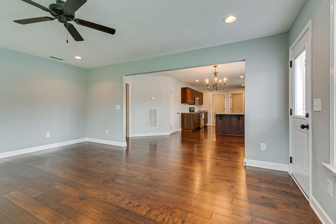
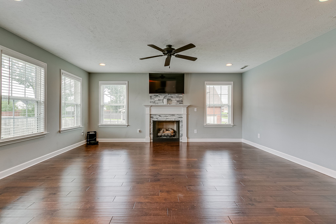
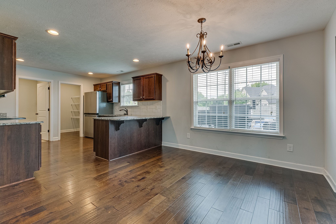
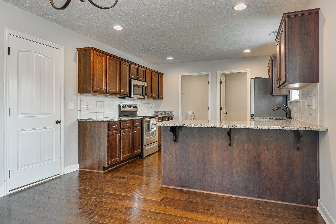
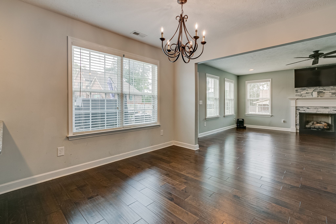
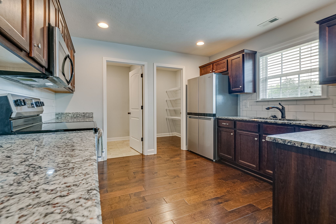
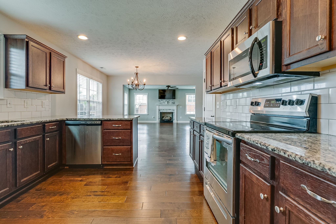
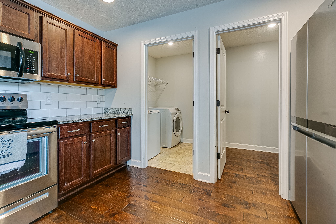
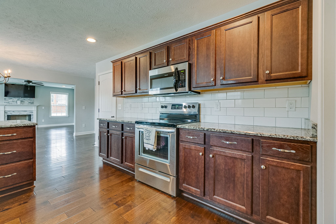
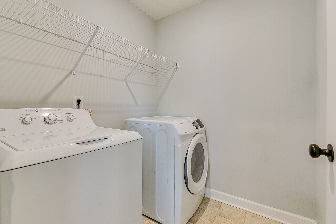
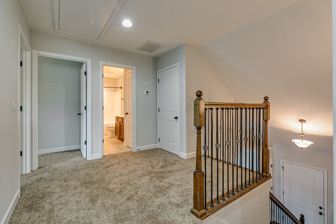
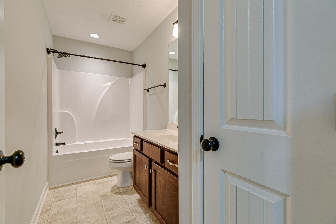
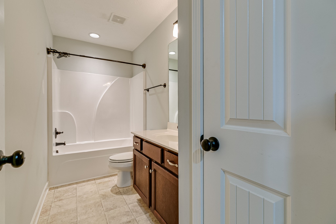
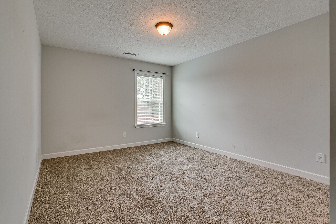
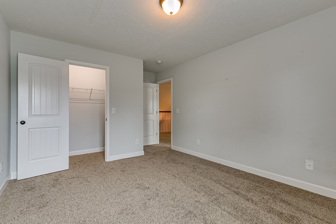
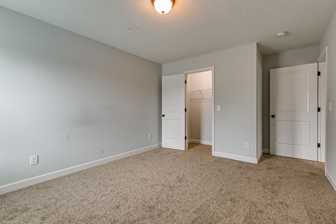
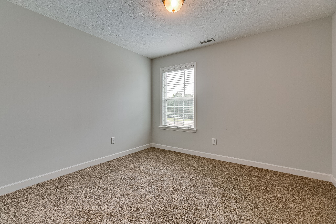
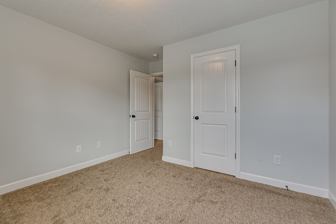
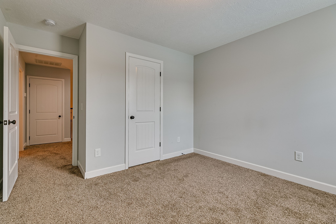
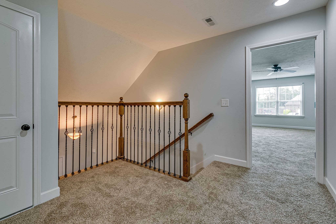
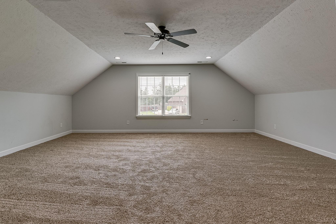
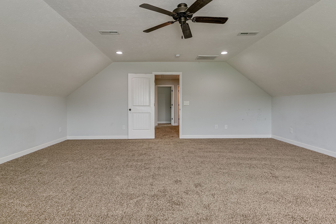
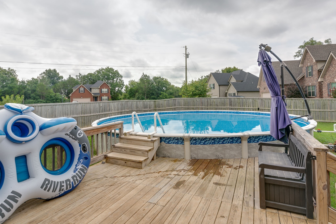
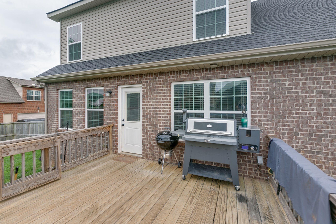
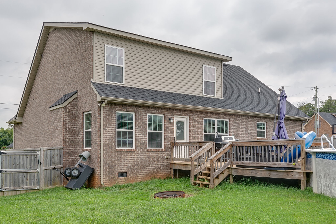
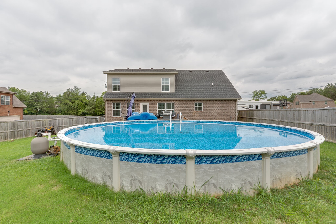
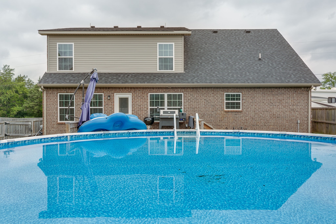
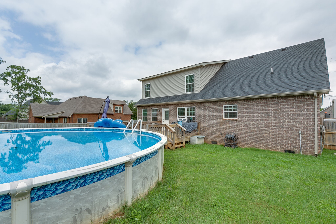
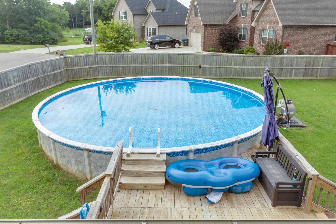
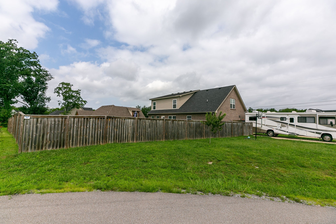
100 % Fin Available, USDA Eligible! Rural Setting, But Minutes To Upscale Shopping, Fine Dining, Top Rated Medical Facilities & Major Interstates, Wonderful Location With Highly Sought After Schools! Move In Ready!!! All Brick Maintenance Free Exterior,Large Level Corner Lot That Backs To a Cul-De-Sac , W/ Primary or Master En Suite On Main Level, Sep.Shower, Large Soaking Tub, Double Vanities, His & Hers Walk in Closets, Palladium Window. Light & Open Great Room W/ Custom Stone Fireplace, Open Large Sunny Kitchen W/ Granite & Tumbled Marble Backsplash, Huge Walk In Pantry., Newer SS Appliances, Half Bath & Large Laundry Rm. All with Eng. Hardwoods W/ New Carpet in Bedrooms & Upstairs & HUGE Bonus Room Or Could Be 4th Bedroom If Needed ,Full Bath & Two Additional Bedrooms. Walk Out Storage, Covered Front Porch, Deck ,Privacy Fenced Backyard With Pool. Two Car Side Entry Garage!!Concrete Driveway.A MUST SEE!!!

Share Property

Location

1102 Taciturn Ct, Murfreesboro, TN 37129

Status

Sold

Date Sold

April 8, 2024
Anthony Blackburn

Anthony Blackburn

TITLE

Partner Agent

PHONE

931-626-5024

Property Amenities

Interior
Laundry room Electric Dryer Hookup, Washer Hookup
Fireplace Gas, Living Room
Appliances Dishwasher, Microwave, Electric Oven, Electric Range, Smart Appliance(s)
Flooring Carpet, Laminate, Vinyl
Total Bedrooms: 3
Half Bathrooms: 1
Full Bathrooms: 2
Other Interior Features Ceiling Fan(s), Entrance Foyer, Extra Closets, Pantry, Smart Thermostat, Storage, Walk-In Closet(s)
Area & Lot
Total area 2,372 Sq.Ft.
Lot Area 0.4 Acres
Living area 2,372 Sq.Ft.
MLS® ID 2616465
Year Built 2018
High School Stewarts Creek High School
Middle School Stewarts Creek Middle School
Elementary School Brown's Chapel Elementary School
View Description City
Architecture Styles Traditional
Type Residential
Status Sold
Exterior
Stories 2
Pool Above Ground
Air conditioning Central Air, Electric
Heat type Central, Heat Pump, Propane
Water Source Public
Garage Space 2.0
Security Features Smoke Detector(s)
Sewer STEP System
Parking Garage Door Opener, Garage Faces Side, Concrete
Lot Features Corner Lot, Level
Roof Shingle
Utilities Electricity Available, Water Available, Cable Connected
Finance
Sales Price $460,000
HOA Fees $5 monthly
Real Estate Tax $1,853 yearly

Let's Get You Started

I am committed to guiding you every step of the way—whether you're buying a home, selling a property, or securing a mortgage. Whatever your needs, I've got you covered.
Let’s Get Social